
Barrie, ON
35 Davies Crescent
$539,900
Data last updated Nov 1, 2026, 11:30 p.m. ET. By using this site you agree to our Terms of Use.


Property facts
- Price
- $539,900
- Type
- Detached
- Bedrooms
- 4
- Bathrooms
- 2
- MLS®
- S13712190
- Status
- active
- Brokerage
- SUTTON GROUP INCENTIVE REALTY INC.
About this home
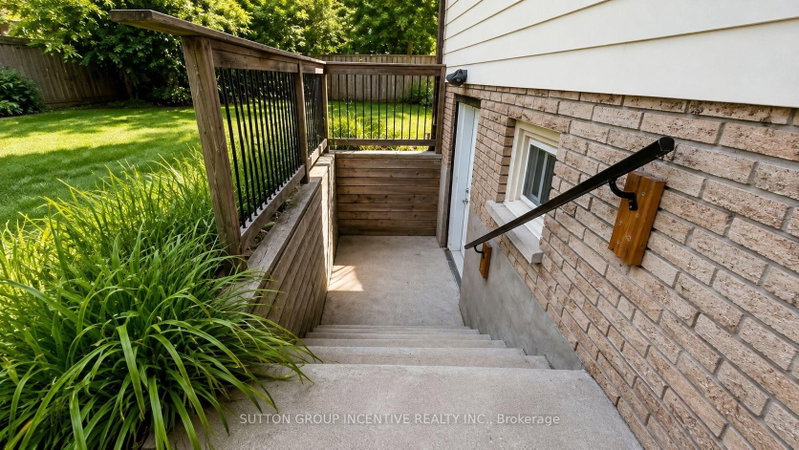
Perfectly located close to schools, shopping, and major highways for easy commuting. This home features four smaller bedrooms on the upper level, along with a good-sized combined living and dining room area. A large entrance breezeway provides additional functional space and includes a separate storage room. The lower level offers a separate entrance with an additional bedroom and bathroom area that remains unfinished. The pie-shaped backyard provides added outdoor space, while the driveway offers parking for up to six vehicles. This property offers excellent potential for the right buyer but will require work to complete unfinished projects and address deficiencies left by the previous owner. Property is being sold in "as is, where is" condition with no representations or warranties by the Seller. Photos have been "AI" enhanced. Some rooms have been virtually staged.
Location
More details
- Property tax
- $5,266 (2025)
- Days on market
- 70
- Style
- Backsplit 4
- Year built
- 51-99
- Lot
- 50 × 130 Feet
- Parking
- 4 spaces · None
- Basement
- Apartment, Walk-Up
- Heating
- Baseboard
- Air conditioning
- None
- Neighbourhood
- Grove East
- Major intersection
- Duckworth St. & Davies Cres
Rooms
| Room | Level | Size (m) | Features |
|---|---|---|---|
| Bathroom | Upper | — | 4 Pc Bath |
| Bedroom 2 | Upper | 3.25 × 2.97 | — |
| Living Room | Basement | 5.41 × 3.28 | — |
| Bedroom 3 | Upper | 2.44 × 3.15 | — |
| Bedroom | Basement | 3.15 × 2.64 | — |
| Bedroom 4 | Upper | 2.84 × 3.05 | — |
| Primary Bedroom | Upper | 4.04 × 3.15 | — |
| Kitchen | Basement | 6.33 × 3.76 | — |
| Kitchen | Main | 2.87 × 4.27 | — |
| Living Room | Main | 5.28 × 3.4 | — |
| Family Room | In Between | 6.3 × 3.96 | — |
| Bedroom | Basement | 2.54 × 2.44 | — |
| Dining Room | Main | 3.05 × 3.05 | — |
Details from PropTx (TRREB MLS®) via Repliers. Information deemed reliable but not guaranteed.
About Barrie
Barrie pairs city services and employment with a walkable waterfront and direct access to the recreation of Simcoe County.
Barrie market, September 2026
- Median sold price
- $637,000
- Avg. days on market
- 45
- Sale-to-list
- 97.2%
120 residential sales. Source: TRREB MLS® data via PropTx. Aggregates only.
Similar homes nearby
Other active listings in Barrie.
- 31 Logan Court, Barrie$909,900 · 4 bed · 4 bath
- 98 Shepherd Drive, Barrie$911,900 · 4 bed · 4 bath
- 113 Widgeon Street, Barrie$949,999 · 4 bed · 4 bath
- 25 Pinecliff Crescent, Barrie$829,000 · 2 bed · 3 bath
- 13 White Elm Road, Barrie$735,000 · 3 bed · 3 bath
- 94 Violet Street, Barrie$799,000 · 4 bed · 4 bath