
Mississauga, ON
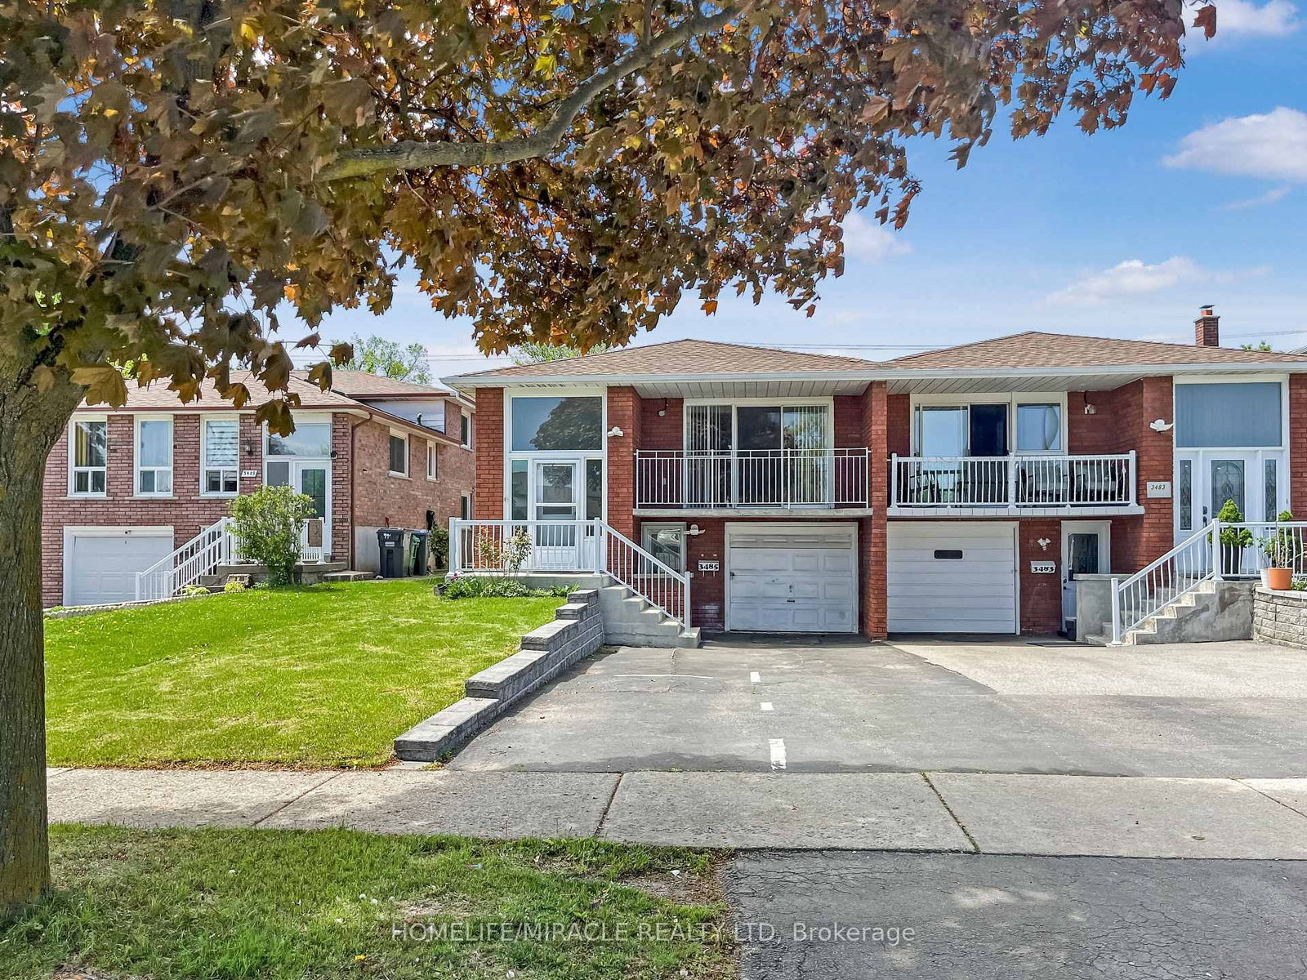
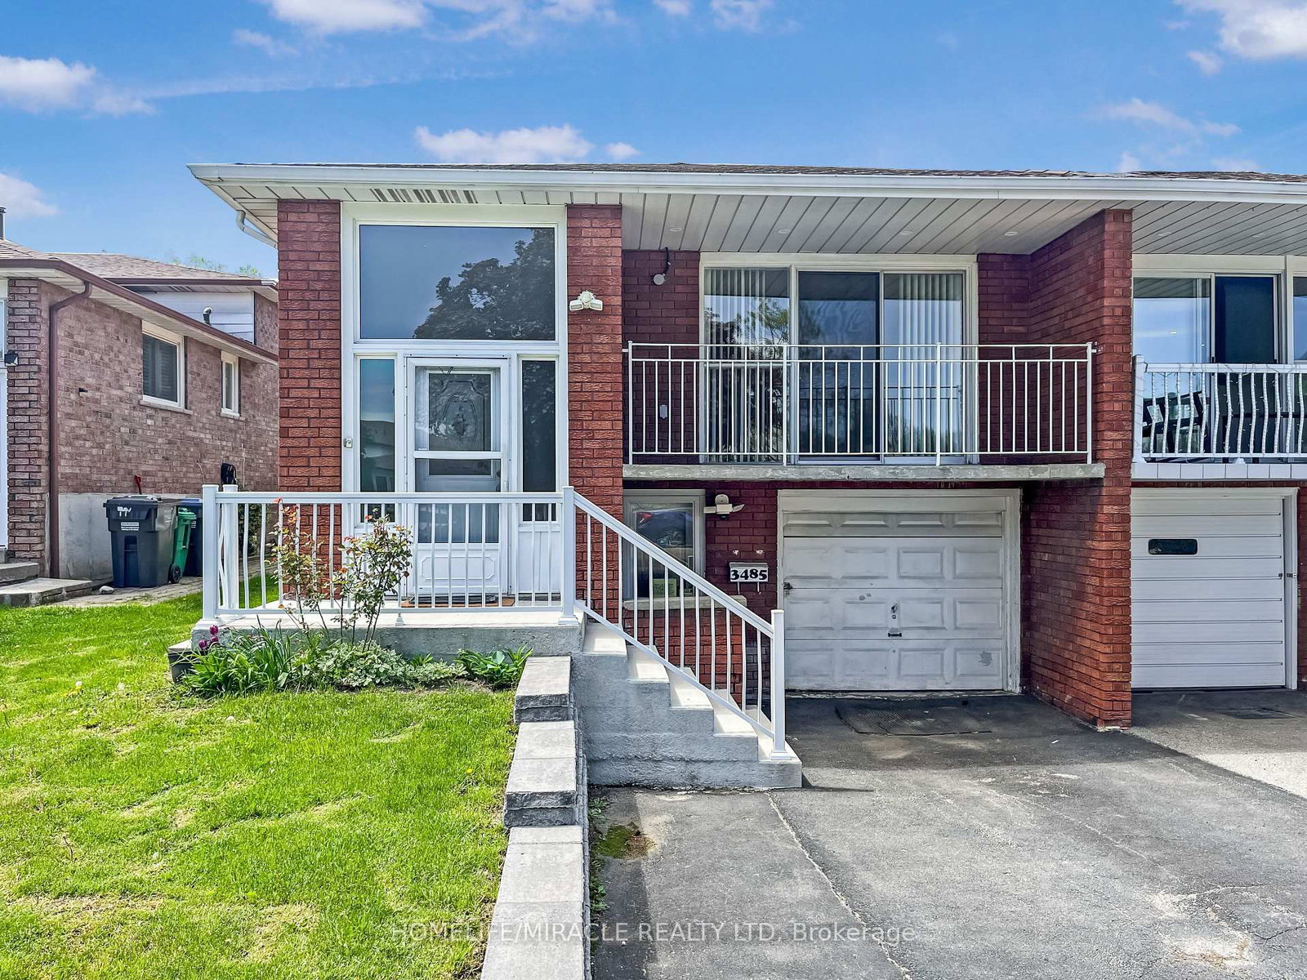
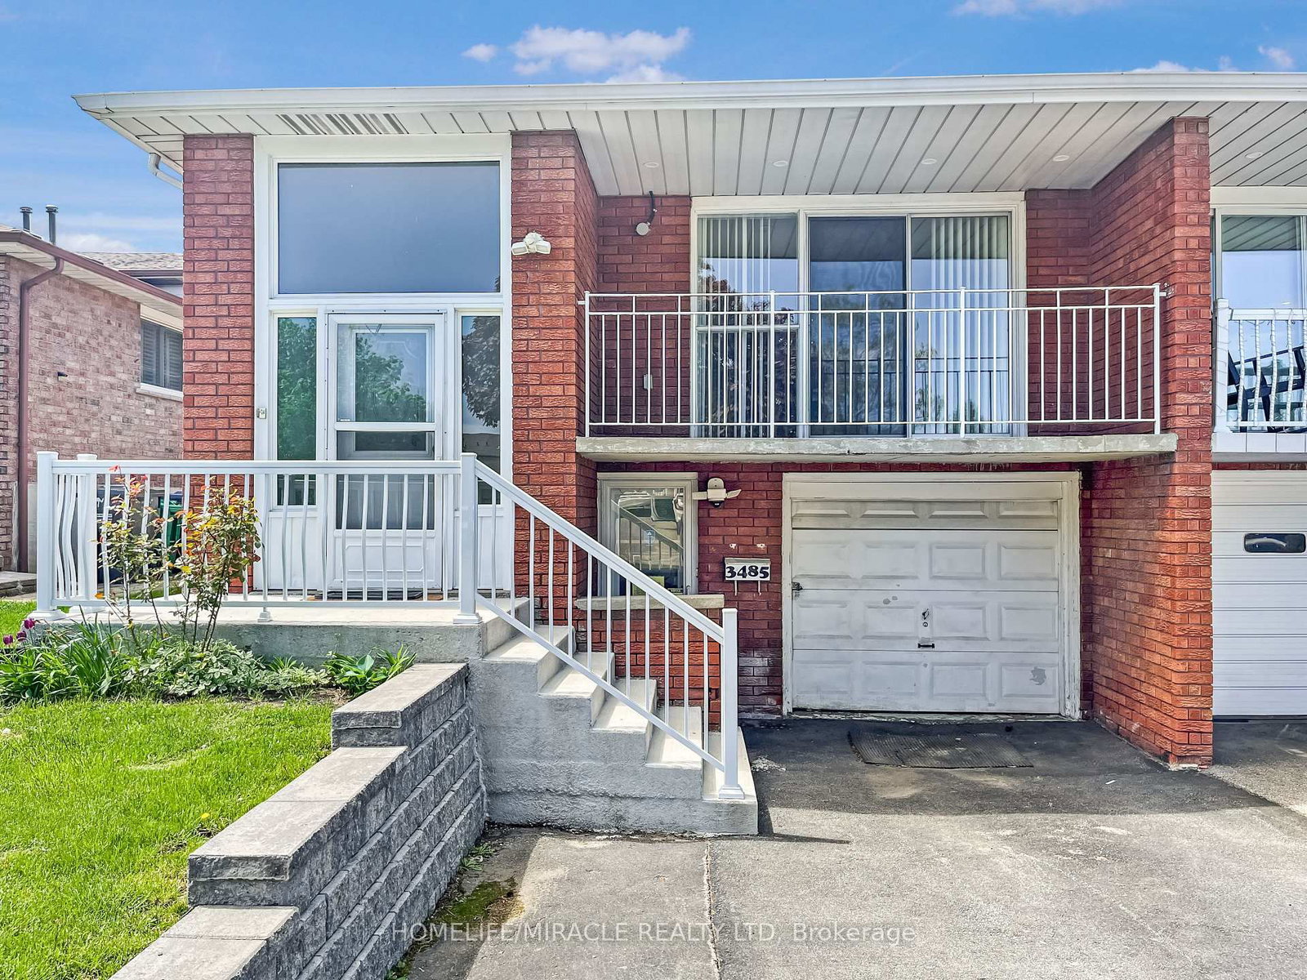
3485 Oakglade Crescent
$990,000
Data last updated Oct 30, 2026, 9:20 a.m. ET. By using this site you agree to our Terms of Use.
Property facts
- Price
- $990,000
- Type
- Semi-detached
- Bedrooms
- 3
- Bathrooms
- 2
- MLS®
- W13015716
- Status
- active
- Brokerage
- HOMELIFE/MIRACLE REALTY LTD
About this home
LEGAL Above ground Walkout Basement with Separate Entrance - Excellent for investors and home buyers. Located in Mississauga's desirable Erindale Neighborhood. Spacious 3 + 2 Bedroom offers versatile living across 2 fully functional levels. The upper level features bright, open concept living and dining area, family sized kitchen, full washroom, upper level laundry and 3 generously sized bedroom. The above ground basement includes 2 bedroom, a full washroom, kitchen, living and dining space, separate laundry with a private walkout to the backyard - ideal setup for rental income/Airbnb/multigenerational living. With separate upper, lower and rear access, this home offers unmatched flexibility. Just minutes away from Elementary, Middle and high school, Shopping mall, grocery stores, go station, University of Toronto and Major Highways. A smart choice in a prime location. Don't Delay, book your showing today.
Location
More details
- Property tax
- $5,723 (2025)
- Days on market
- 196
- Style
- Bungalow-Raised
- Lot
- 30 × 150 Feet
- Parking
- 4 spaces · 1 garage · Built-In
- Basement
- Apartment, Finished, Separate Entrance, Finished with Walk-Out
- Heating
- Forced Air
- Air conditioning
- Central Air
- Neighbourhood
- Erindale
- Major intersection
- Dundas and Erindale Station Rd.
Rooms
| Room | Level | Size (m) | Features |
|---|---|---|---|
| Primary Bedroom | Main | 4.68 × 3.06 | closet, hardwood floor |
| Breakfast | Main | 3 × 2.69 | — |
| Dining Room | Main | 3.77 × 3.45 | combined w/living, hardwood floor |
| Living Room | Main | 4.18 × 4.14 | combined w/dining, hardwood floor |
| Kitchen | Main | 2.73 × 2.69 | — |
| Bedroom 2 | Main | 3.76 × 3.05 | closet, hardwood floor |
| Bedroom 3 | Main | 3.26 × 2.69 | closet, hardwood floor |
Details from PropTx (TRREB MLS®) via Repliers. Information deemed reliable but not guaranteed.