
Cambridge, ON
348 Equestrian Way
$1,070,000
Data last updated Oct 30, 2026, 12:20 a.m. ET. By using this site you agree to our Terms of Use.


Property facts
- Price
- $1,070,000
- Type
- Detached
- Bedrooms
- 4
- Bathrooms
- 3
- MLS®
- X13532752
- Status
- active
- Brokerage
- ROYAL KEY
About this home
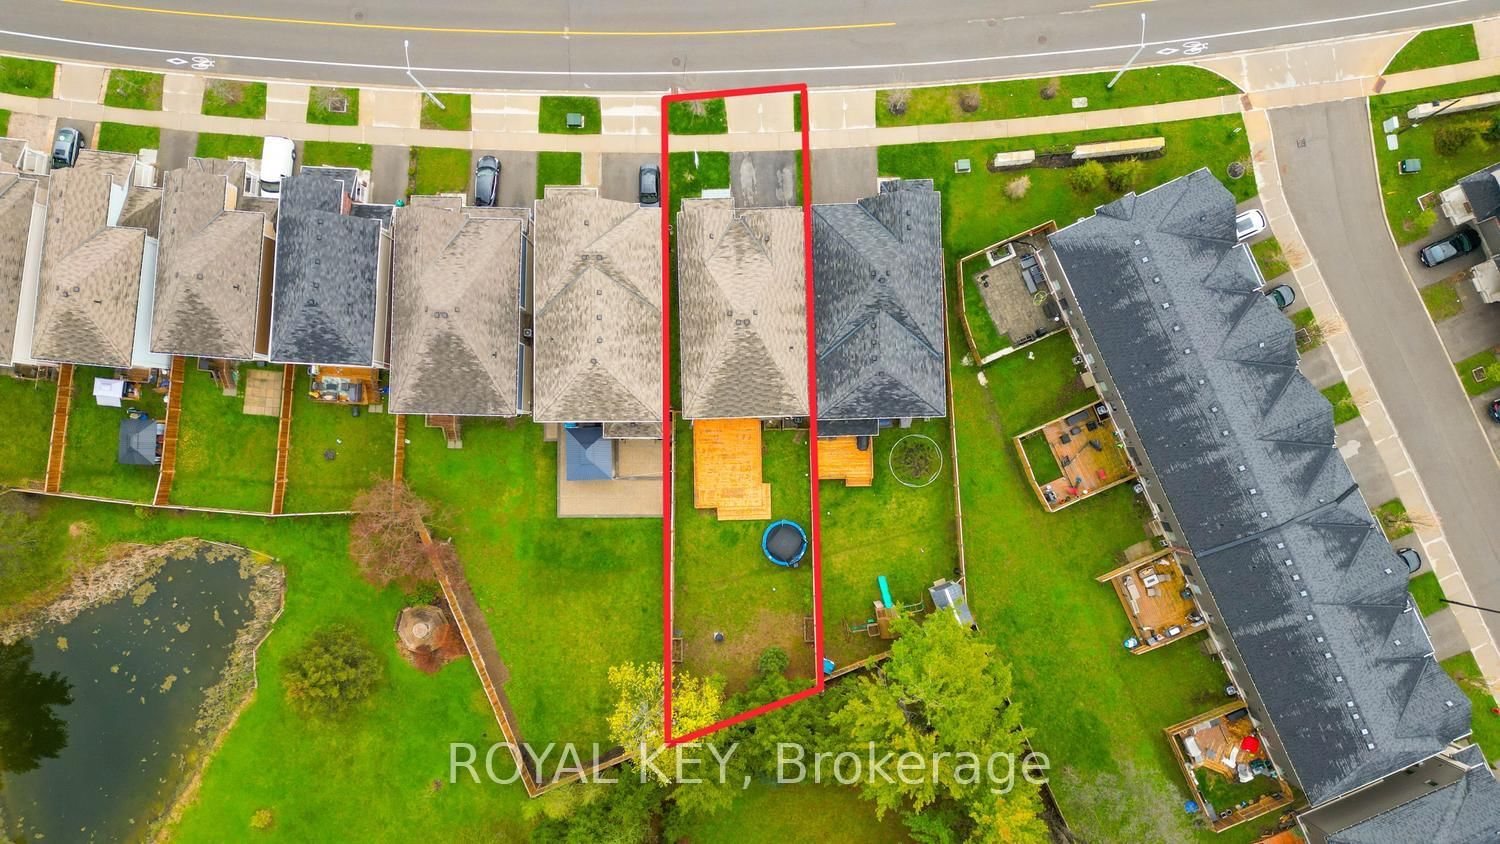
Welcome to this beautiful 4-bedroom detached home, only 6 years old, situated in a highly desirable, family-friendly neighbourhood. Ideally located just minutes from Hwy 401 and steps from a beautiful park, this home offers the perfect combination of convenience, comfort and modern living. Featuring an upgraded kitchen with elegant finishes, California shutters throughout, spacious bedrooms and a versatile second-floor loft ideal for a family room, home office or children's play area. Enjoy the convenience of second-floor laundry. The unfinished basement offers excellent potential to create additional living space tailored to your needs. Situated on an impressive 152-ft-deep lot, the property boasts a large private backyard with no direct neighbours behind, providing a peaceful outdoor setting. Close to Walmart, Costco, shopping, schools, parks and all essential amenities. A fantastic opportunity for growing families!
Location
More details
- Property tax
- $7,300 (2025)
- Days on market
- 116
- Style
- 2-Storey
- Year built
- 6-15
- Lot
- 36 × 152 Feet
- Parking
- 4 spaces · 2 garage · Attached
- Basement
- Full, Unfinished
- Heating
- Forced Air
- Air conditioning
- Central Air
- Major intersection
- Equestrian way & Ridge Road
Rooms
| Room | Level | Size (m) | Features |
|---|---|---|---|
| Loft | Second | 3.35 × 3.5 | large window, california shutters |
| Bedroom 2 | Second | 3.56 × 3.45 | 4 pc bath, large window, california shutters |
| Kitchen | Main | 4.95 × 3.89 | combined w/br, ceramic floor |
| Dining Room | Main | 3.66 × 2.67 | Hardwood Floor |
| Breakfast | Main | 3.66 × 3.51 | combined w/kitchen, overlooks backyard, ceramic floor |
| Bedroom 4 | Second | 3.35 × 3.35 | 4 pc bath, large window, california shutters |
| Laundry | Second | 3.05 × 3.05 | — |
| Primary Bedroom | Second | 4.57 × 4.37 | 5 pc ensuite, large window, walk-in closet(s) |
| Bedroom 3 | Second | 3.4 × 3.56 | 4 pc bath, large window, california shutters |
| Living Room | Main | 4.88 × 4.57 | large window, hardwood floor, california shutters |
Details from PropTx (TRREB MLS®) via Repliers. Information deemed reliable but not guaranteed.