
Mississauga, ON
3473 Aquinas Avenue
$1,435,000
Data last updated Oct 30, 2026, 12:40 p.m. ET. By using this site you agree to our Terms of Use.


Property facts
- Price
- $1,435,000
- Type
- Detached
- Bedrooms
- 5
- Bathrooms
- 4
- MLS®
- W14090608
- Status
- active
- Brokerage
- FOREST HILL REAL ESTATE INC.
About this home
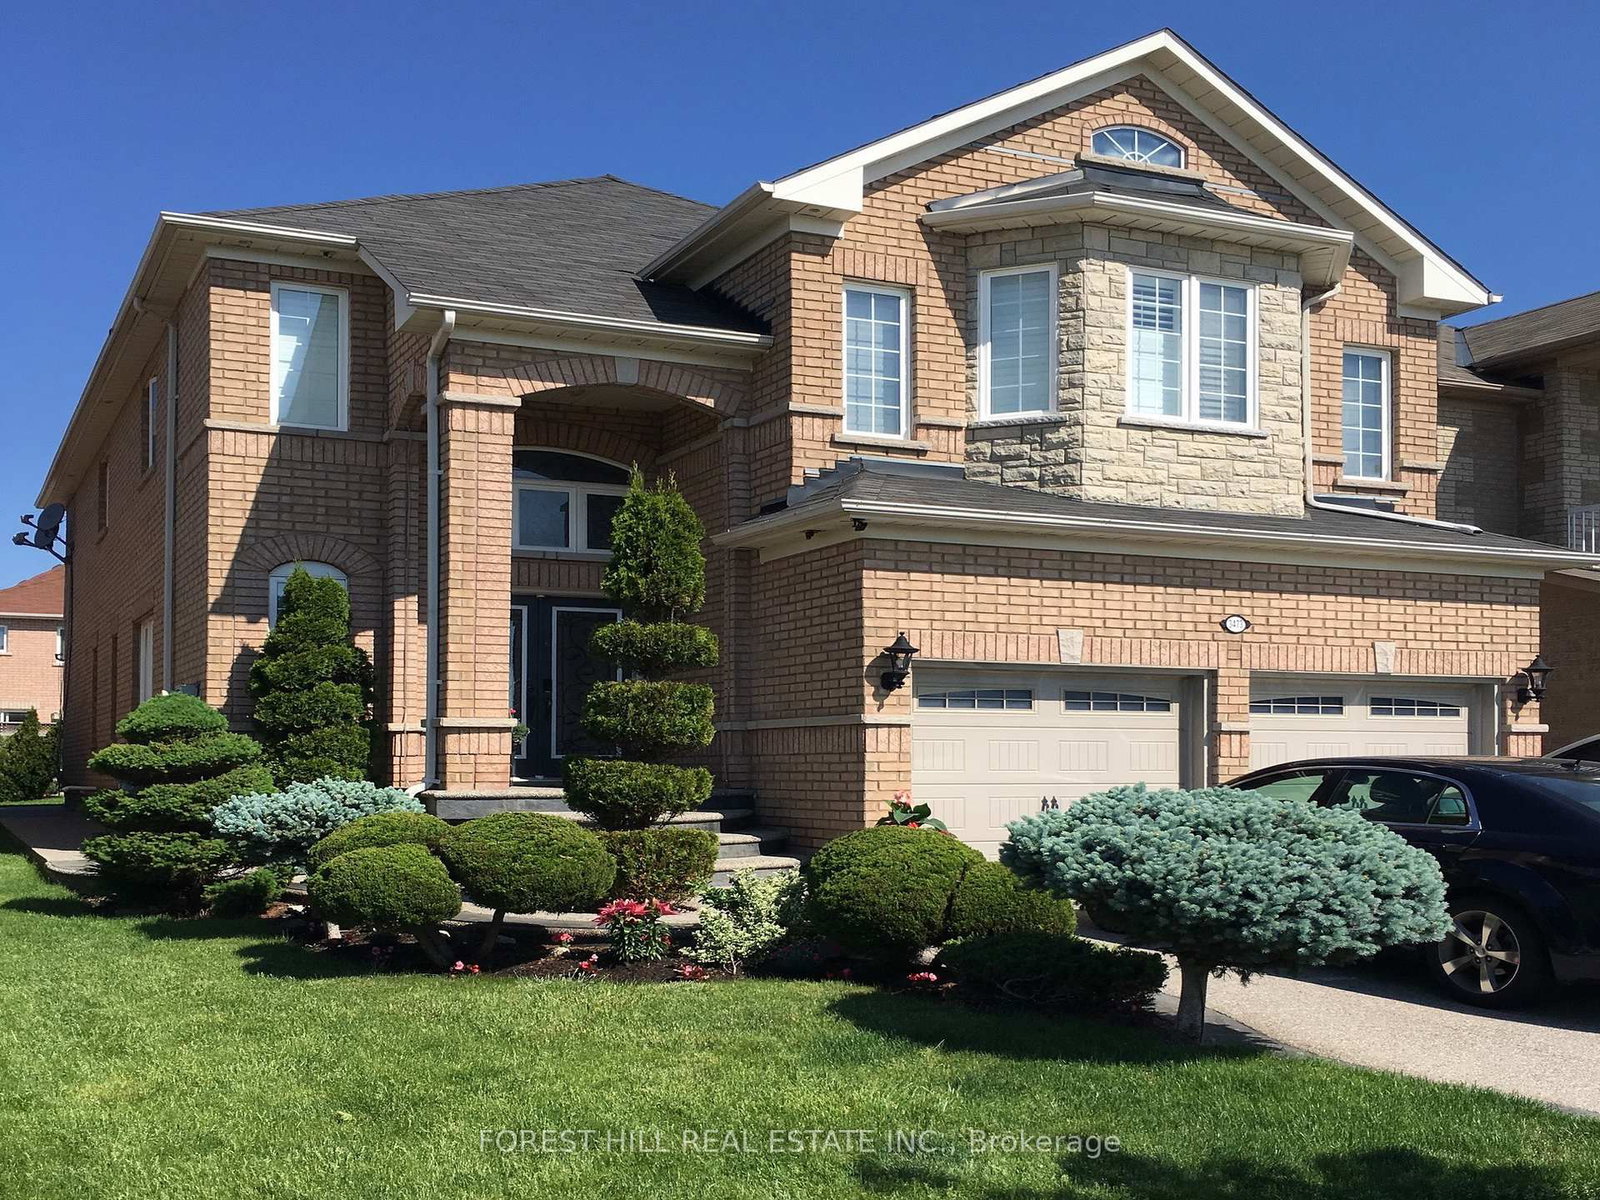
A Home With Space For The Whole Family, This Beautifully Maintained Churchill Meadows Property. Stunning Double-Door Entry With Glass Inserts To A Welcoming Foyer & Rarely Offered Walk-In Front Closet - An Exceptional Amount Of Storage For Coats, Shoes, Backpacks & Everyday Family Life.-- Main Floor Offers The Space & Separation Buyers Are Looking For, Hardwood Flooring, California Shutters, Separate Living & Dining Rooms, a Spacious Family Room With Gas Fireplace, and Private Main-Floor Office - Ideal For Working From Home Without Giving Up A Bedroom. A Generously Sized Kitchen With Stainless Steel Appliances, Mirrored Backsplash, Large Breakfast Bar & Plenty Of Room For Everyday Family Living. Separate Breakfast Area Walks Out To A Private Stone Patio, Creating An Easy Connection Between Indoor & Outdoor Space. Five Full Bedrooms Providing Exceptional Flexibility For Larger Families, Guests, Or Anyone Who Wants More Space. Main-Floor Laundry Room Offers Direct Access To & From The Two-Car Garage. There Is No Shortage Of Space. The Basement Offers Tremendous Future Potential For Recreation, A Home Gym, Theatre, Games Room, Additional Work Space Or Whatever Best Suits Your Lifestyle.Outside, Extensive Custom Stonework Includes A Double Driveway, Private Backyard Patio & Stone Walkways Along Both Sides Of The Home. Complemented By Professionally Designed Landscaping Creating Curb Appeal. Prime Location: Walk To Schools, Parks & Transit, With Ridgeway Plaza Less Than A Five Minute Walk. Major Highways, Shopping, Everyday Amenities And Credit Valley Hospital Are All Nearby. 5 BEDROOMS UPSTAIRS + MAIN-FLOOR OFFICE + LANDSCAPING + WALK-IN FOYER CLOSET + MAIN-FLOOR LAUNDRY= A Rare Combination Of Space, Functionality & Location In One Of Mississauga's Most Desirable Communities!
Location
More details
- Property tax
- $9,558 (2026)
- Days on market
- 14
- Style
- 2-Storey
- Year built
- 16-30
- Lot
- 40.09 × 110.08 Feet
- Parking
- 4 spaces · 2 garage · Attached
- Basement
- Unfinished
- Heating
- Forced Air
- Air conditioning
- Central Air
- Neighbourhood
- Churchill Meadows
- Major intersection
- Eglinton/RidgewayDr
Rooms
| Room | Level | Size (m) | Features |
|---|---|---|---|
| Breakfast | Main | — | w/o to deck, breakfast area, pot lights |
| Bedroom 5 | Second | — | california shutters, large window, pot lights |
| Dining Room | Main | — | combined w/living, hardwood floor |
| Bedroom 4 | Second | — | california shutters, large window, pot lights |
| Bedroom 3 | Second | — | double closet, large window, california shutters |
| Kitchen | Main | — | backsplash, stainless steel appl, breakfast bar |
| Dining Room | Main | — | combined w/living, hardwood floor, large window |
| Family Room | Main | — | hardwood floor, gas fireplace, pot lights |
| Living Room | Main | — | combined w/dining, hardwood floor, pot lights |
| Bedroom 2 | Second | — | 3 pc ensuite, large window, california shutters |
| Laundry | Main | — | laundry sink, w/o to garage, ceramic floor |
| Primary Bedroom | Second | — | 5 pc ensuite, walk-in closet(s), broadloom |
| Office | Main | — | hardwood floor, large window, separate room |
Details from PropTx (TRREB MLS®) via Repliers. Information deemed reliable but not guaranteed.