
Toronto, ON
345 Gladstone Avenue
$3,474,000
Data last updated Nov 1, 2026, 9:30 p.m. ET. By using this site you agree to our Terms of Use.


Property facts
- Price
- $3,474,000
- Type
- multiplex
- Bedrooms
- 7
- Bathrooms
- 6
- MLS®
- C13668332
- Status
- active
- Brokerage
- PROPERTY.CA INC.
About this home
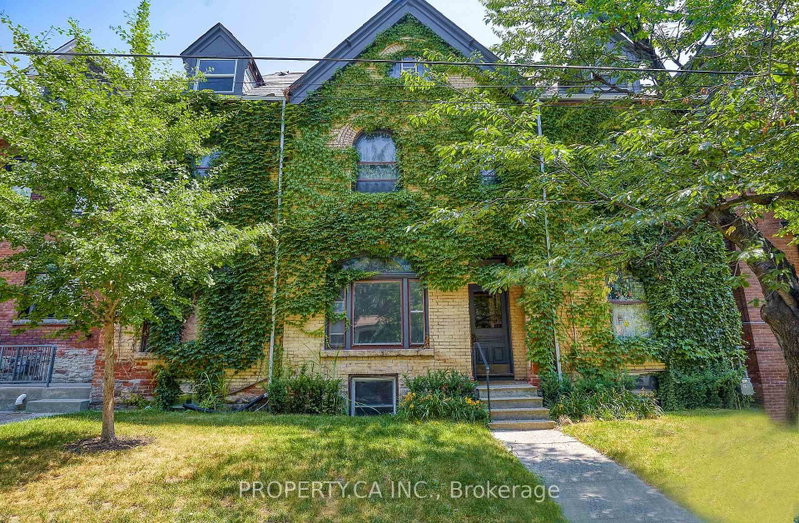
Discover a renovated, detached purpose-built 6-unit income property situated in the heart of one of Toronto's most high-demand rental pockets. This Victorian-style brick building seamlessly blends historic character-featuring original hardwoods, stained glass, and exposed brick-and-beam-with sleek, modern finishes. The versatile unit mix includes two expansive 2-bedroom suites on the second floor, two 1+1 bedroom units on the main floor, and two well-appointed 1-bedroom suites on the third and lower levels. Highlights include a stunning 3rd-floor unit with vaulted ceilings and an expansive private rooftop deck offering panoramic views. With large eat-in kitchens and unique layouts throughout, this is a "see it to believe it" asset designed for maximum rentability and long-term appreciation.
Location
More details
- Property tax
- $9,533 (2026)
- Days on market
- 83
- Style
- 3-Storey
- Parking
- None
- Basement
- Apartment
- Heating
- Water
- Air conditioning
- None
- Neighbourhood
- Dufferin Grove
- Major intersection
- College St. & Gladstone Ave.
Rooms
| Room | Level | Size (m) | Features |
|---|---|---|---|
| Kitchen | Lower | 3.84 × 2.95 | — |
| Living Room | Main | 3.68 × 3.4 | bay window, open concept, laminate |
| Kitchen | Main | 3.61 × 1.78 | open concept, tile floor |
| Kitchen | Second | 3.58 × 1.78 | renovated, stainless steel appl, w/o to balcony |
| Bedroom | Lower | 3.51 × 3.12 | — |
| Living Room | Second | 3.25 × 3.38 | — |
| Bedroom | Third | 3.35 × 2.62 | vaulted ceiling(s), closet, window |
| Living Room | Second | 4.27 × 3.18 | large window, laminate |
| Bedroom | Second | 3.23 × 3.56 | — |
| Kitchen | Main | 3.61 × 1.78 | renovated, open concept, stainless steel appl |
| Bedroom | Main | 3 × 2.67 | large window, laminate |
| Kitchen | Third | 3.68 × 2.62 | renovated, large window, stainless steel appl |
Details from PropTx (TRREB MLS®) via Repliers. Information deemed reliable but not guaranteed.
About Toronto
Toronto offers a neighbourhood for every lifestyle, from quiet established streets to vibrant urban districts, with the city's employment, transit and culture at hand.
Toronto market, September 2026
- Median sold price
- $835,000
- Avg. days on market
- 34
- Sale-to-list
- 99.0%
1532 residential sales. Source: TRREB MLS® data via PropTx. Aggregates only.
Similar homes nearby
Other active listings in Toronto.
- 67 William Cragg Drive, Toronto$2,699,888 · 11 bed · 7 bath
- 2963 Dundas Street W, Toronto$2,988,000 · 9 bed · 6 bath
- 400 Summerhill Avenue, Toronto$1,680,000 · 5 bed · 5 bath
- 888 Dundas Street E, Toronto$1,350,000 · 7 bed · 9 bath
- 76-78 Lewis Street, Toronto$2,390,000 · 12 bed · 4 bath
- 1081 St Clair Avenue W, Toronto$4,100,000 · 8 bed · 12 bath