
Ottawa, ON
3415 Uplands Drive
$299,900
Data last updated Nov 6, 2026, 7:50 a.m. ET. By using this site you agree to our Terms of Use.
Property facts
- Price
- $299,900
- Type
- condo townhouse
- Bedrooms
- 3
- Bathrooms
- 2
- MLS®
- X13675974
- Status
- active
- Brokerage
- RE/MAX HALLMARK REALTY GROUP
About this home
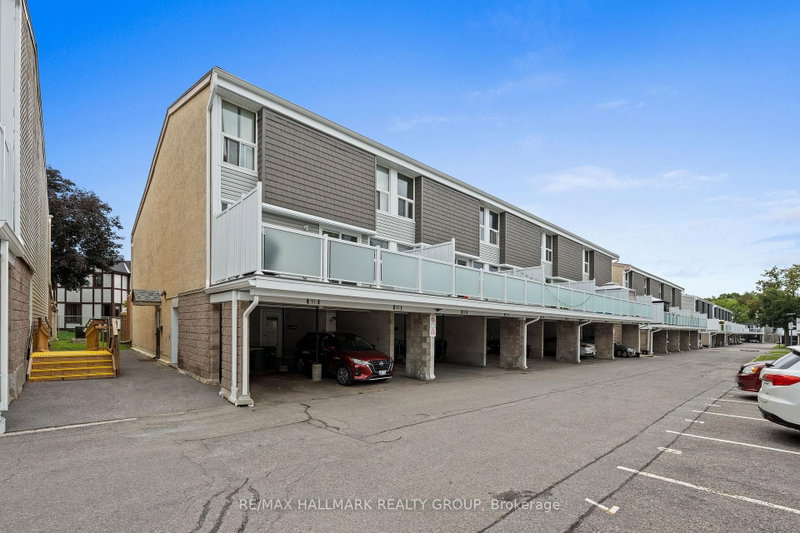
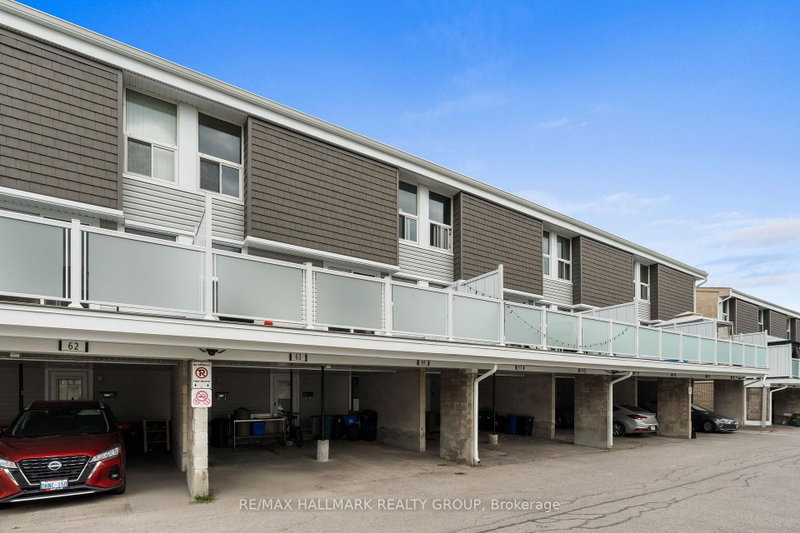
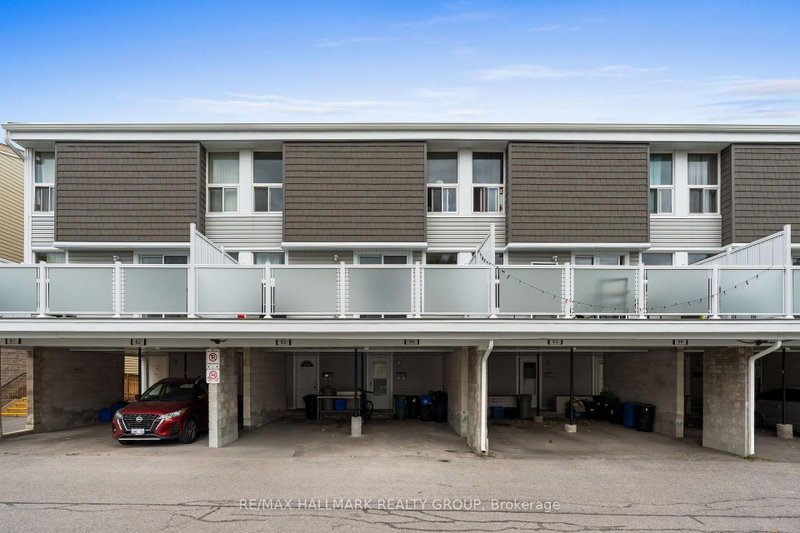
Welcome to this spacious 3 bedroom, 2 bathroom stacked townhouse condo in the desirable Hunt Club area. Offering three levels of comfortable living, this home features a covered parking space conveniently located directly outside the unit, along with a welcoming foyer with ample storage and a dedicated utility/storage room. The second level offers a bright and inviting living room with hardwood flooring and patio door access to a large private balcony - perfect for enjoying your morning coffee or relaxing outdoors. The separate dining area is currently being used as a bedroom, providing flexibility to suit your needs. The well-appointed kitchen offers plenty of counter and cabinet space, generous storage, and a ceramic backsplash. A convenient 3pc bathroom with a standing shower and adjacent laundry room complete this level. Upstairs, the third level features three generous-sized bedrooms and a full bathroom, providing plenty of space for family, guests, or a home office. Ideally located close to walking paths, parks, public transit, shopping, and a variety of restaurants along Hunt Club Road. With the Ottawa International Airport just minutes away, this is a convenient location for commuters and frequent travellers alike. A great opportunity to enjoy spacious condo living in a well-connected Hunt Club neighbourhood!
Location
More details
- Property tax
- $2,111 (2026)
- Days on market
- 85
- Style
- Stacked Townhouse
- Parking
- 1 spaces · 1 garage · Carport
- Maintenance fee
- $679/mo
- Basement
- None
- Heating
- Baseboard
- Air conditioning
- None
- Exposure
- South
- Neighbourhood
- Hunt Club
- Major intersection
- Hunt Club Road and Uplands Drive
Rooms
| Room | Level | Size (m) | Features |
|---|---|---|---|
| Bedroom 2 | Third | 4.61 × 2.61 | — |
| Bedroom 3 | Third | 3.33 × 2.61 | Hardwood Floor |
| Utility Room | Main | 1.7 × 4.1 | — |
| Dining Room | Second | 3.64 × 2.61 | — |
| Kitchen | Second | 3.12 × 2.5 | Ceramic Floor |
| Bathroom | Third | 1.7 × 3.22 | 4 pc bath, ceramic floor |
| Living Room | Second | 4.75 × 3.31 | Hardwood Floor |
| Laundry | Second | 1.69 × 2.51 | — |
| Bathroom | Second | 1.7 × 3.3 | 3 pc bath, ceramic floor |
| Foyer | Main | 2 × 3.17 | Ceramic Floor |
| Primary Bedroom | Third | 4.09 × 3.22 | — |
Details from PropTx (TRREB MLS®) via Repliers. Information deemed reliable but not guaranteed.
About Ottawa
Similar homes nearby
Other active listings in Ottawa.
- 20 Sonnet Crescent, Ottawa$349,000 · 2 bed · 2 bath
- 2300 Ogilvie Road, Ottawa$528,000 · 4 bed · 3 bath
- 137 D Oldfield Street, Ottawa$339,900 · 1 bed · 2 bath
- 7 Timberview Way, Ottawa$307,900 · 2 bed · 3 bath
- 671 Eastvale Court, Ottawa$419,900 · 2 bed · 2 bath
- 10 Castlegreen Private, Ottawa$509,990 · 3 bed · 2 bath