
Mississauga, ON
3412 Ellengale Drive
$888,000
Data last updated Oct 30, 2026, 6:00 p.m. ET. By using this site you agree to our Terms of Use.


Property facts
- Price
- $888,000
- Type
- Semi-detached
- Bedrooms
- 3
- Bathrooms
- 2
- MLS®
- W13839064
- Status
- active
- Brokerage
- BAY STREET GROUP INC.
About this home
This is a surprisingly home you must check. The Location. Welcome to the friendly ErindaleNeighborhood, minutes walk to the brand new popular elementary PS, woodlands HS and library,buses,parks, just few minutes drive to grossery stores, shopping centers, homedepot, GOStation, and even can easylly access to the UTM campus,too much more. Fully upgraded allwindows 2 years ago. A wonderful opportunity for young families with kids, . Upgraded backyardalso provide a lot fun for kids to enjoy the BBQ area.
Location
Search the full MLS®
More details
- Property tax
- $5,407 (2025)
- Days on market
- 32
- Style
- Backsplit 3
- Lot
- 28.33 × 130.17 Feet
- Parking
- 2 spaces · None
- Basement
- Partially Finished
- Heating
- Forced Air
- Air conditioning
- Central Air
- Neighbourhood
- Erindale
- Major intersection
- Dundas Rd/Erindale Stn
Rooms
| Room | Level | Size (m) | Features |
|---|---|---|---|
| Recreation | Lower | 3.95 × 3.41 | fireplace, hardwood floor |
| Bedroom | Lower | 2.53 × 2.41 | Hardwood Floor |
| Bedroom 2 | Upper | 4.35 × 3.9 | Hardwood Floor |
| Den | Lower | 3.95 × 1.8 | — |
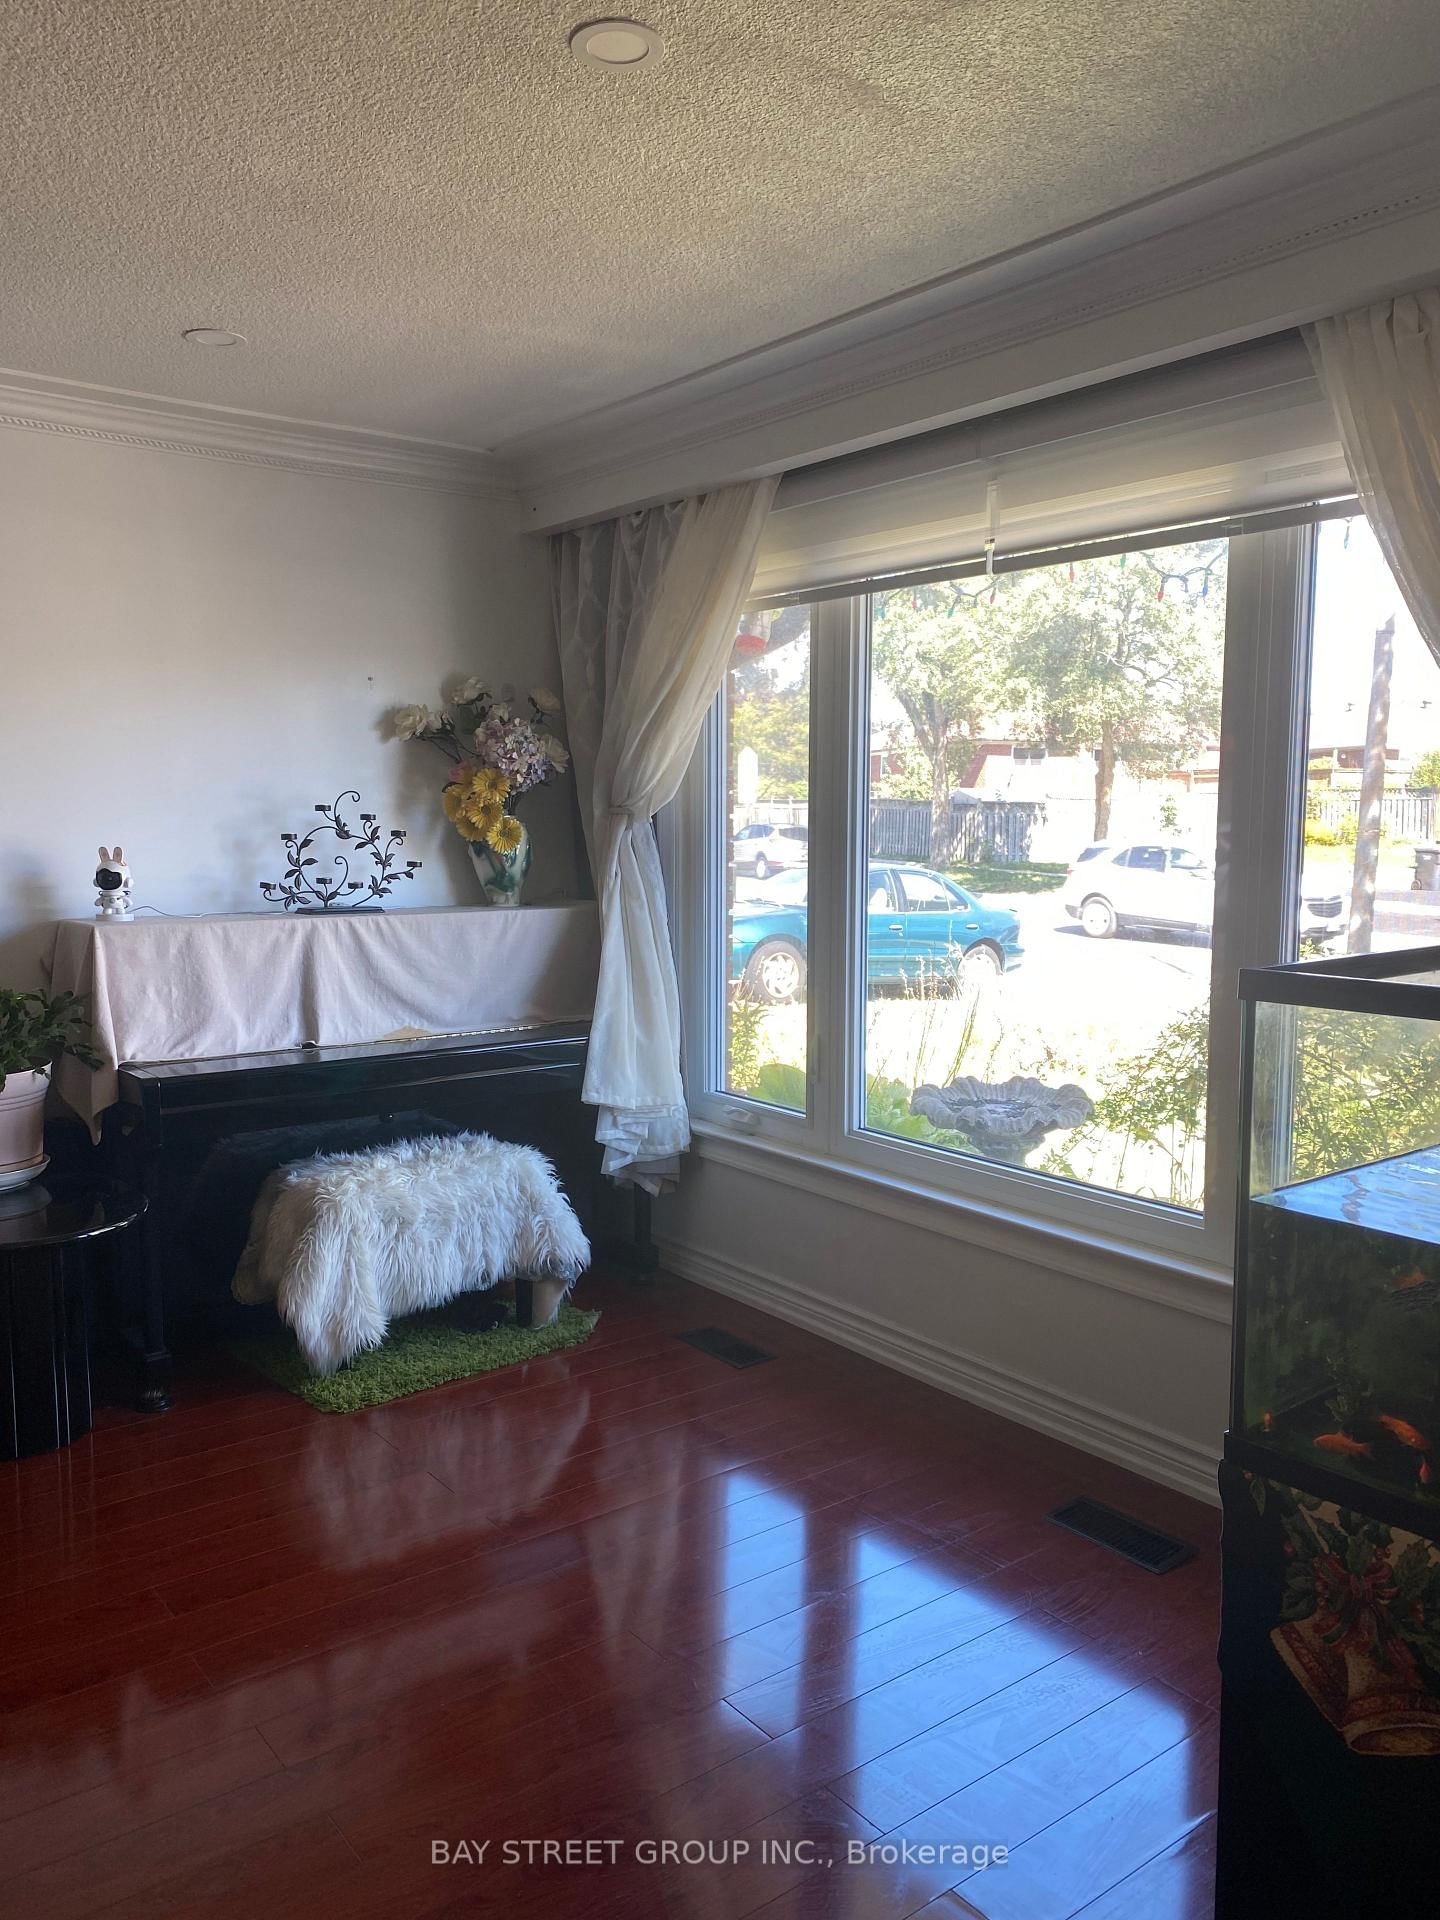
| Living Room | Main | 10.45 × 6.2 | combined w/dining, hardwood floor |
| Bedroom 3 | Upper | 3.95 × 4.5 | Hardwood Floor |
| Kitchen | Main | 5.9 × 4.45 | eat-in kitchen, walk-thru |
| Dining Room | Main | 10.45 × 6.2 | combined w/living, hardwood floor |
| Primary Bedroom | Upper | 5.2 × 3.95 | Hardwood Floor |
Details from PropTx (TRREB MLS®) via Repliers. Information deemed reliable but not guaranteed.