
Toronto, ON
575 Bloor Street E
$549,000
Data last updated Oct 31, 2026, 2:20 a.m. ET. By using this site you agree to our Terms of Use.


Property facts
- Price
- $549,000
- Type
- condo apartment
- Bedrooms
- 1
- Bathrooms
- 1
- MLS®
- C14107150
- Status
- active
- Brokerage
- CANADA HOME GROUP REALTY INC.
About this home
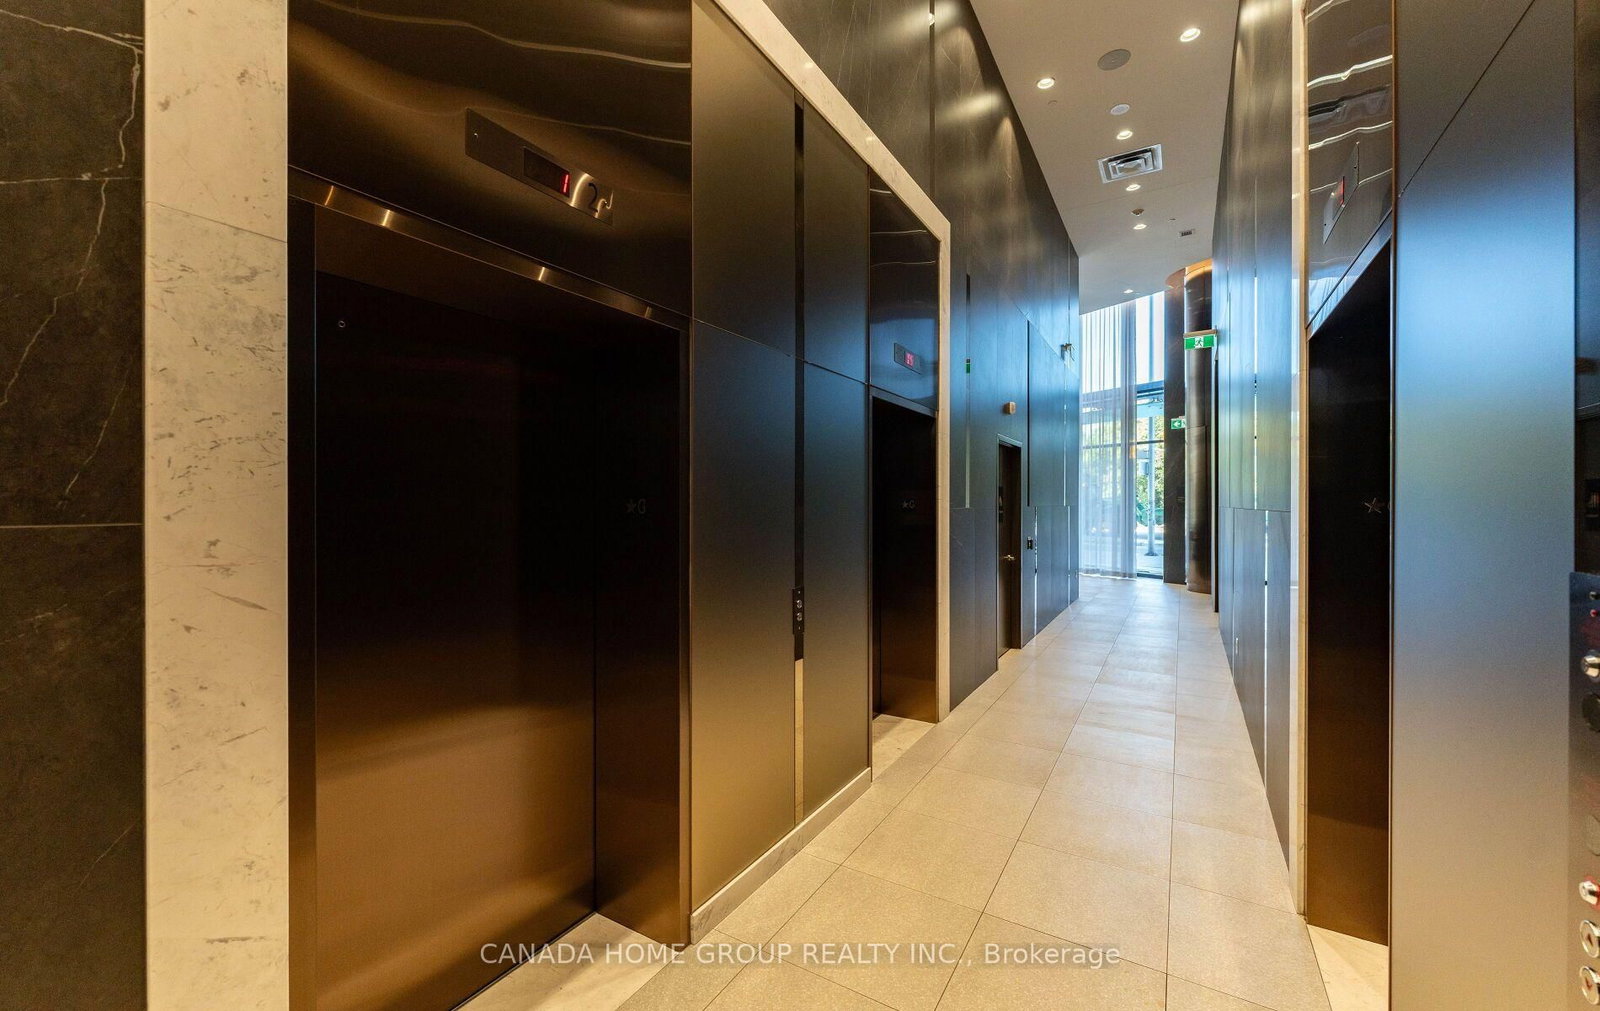
Welcome To This Luxury Tridel Built Via Bloor, 1-Bed Plus Den Condo Unit, Where Modern Elegance Meets Urban Convenience In The Heart Of Downtown Toronto. Soaring 9-Foot Ceilings And Expensive Floor-To-Ceiling Windows Bathe The Interior In Natural Light, Offering Breathtaking Panoramic Ravine And Lake Views. The Open-Concept Modern Kitchen Is A Culinary Enthusiast's Dream, Featuring Sleek Finishes And State-Of-The-Art Appliances. Step Outside To Your Large Private Balcony, Perfect For Enjoying A Morning Coffee Or Evening Relaxation. This luxurious Condo Is Just Steps Away From The Subway, Shops, And All Amenities. Easy Access To The DVP. Ensuring That Everything You Need Is Within Reach. The Building Itself Offers An Array Of Top-Tier Amenities, Including a Fully-Equipped Gym, Entertainment Lounge, Theatre, A Beautiful Outdoor Pool, Hot Tub, Sauna, BBQ, Guest Suites For Your Visitors And A 24/7 Concierge Service Dedicated To Your Comfort And Security. Your Fully Private And Beautiful Unit Awaits!
Location
More details
- Property tax
- $3,046 (2026)
- Days on market
- 10
- Style
- Apartment
- Year built
- 0-5
- Parking
- Underground
- Maintenance fee
- $528/mo
- Basement
- None
- Heating
- Forced Air
- Air conditioning
- Central Air
- Exposure
- East
- Neighbourhood
- North St. James Town
- Major intersection
- Bloor & Parliment
Rooms
| Room | Level | Size (m) | Features |
|---|---|---|---|
| Dining Room | Flat | 4.15 × 2.98 | laminate, combined w/kitchen, open concept |
| Kitchen | Flat | 4.15 × 2.98 | laminate, stainless steel appl, open concept |
| Bedroom | Flat | 3.23 × 2.83 | laminate, large closet, large window |
| Den | Flat | 2.66 × 1.6 | laminate, mirrored closet |
| Living Room | Flat | 4.5 × 2.98 | laminate, w/o to balcony, overlooks ravine |
Details from PropTx (TRREB MLS®) via Repliers. Information deemed reliable but not guaranteed.