
Windsor, ON
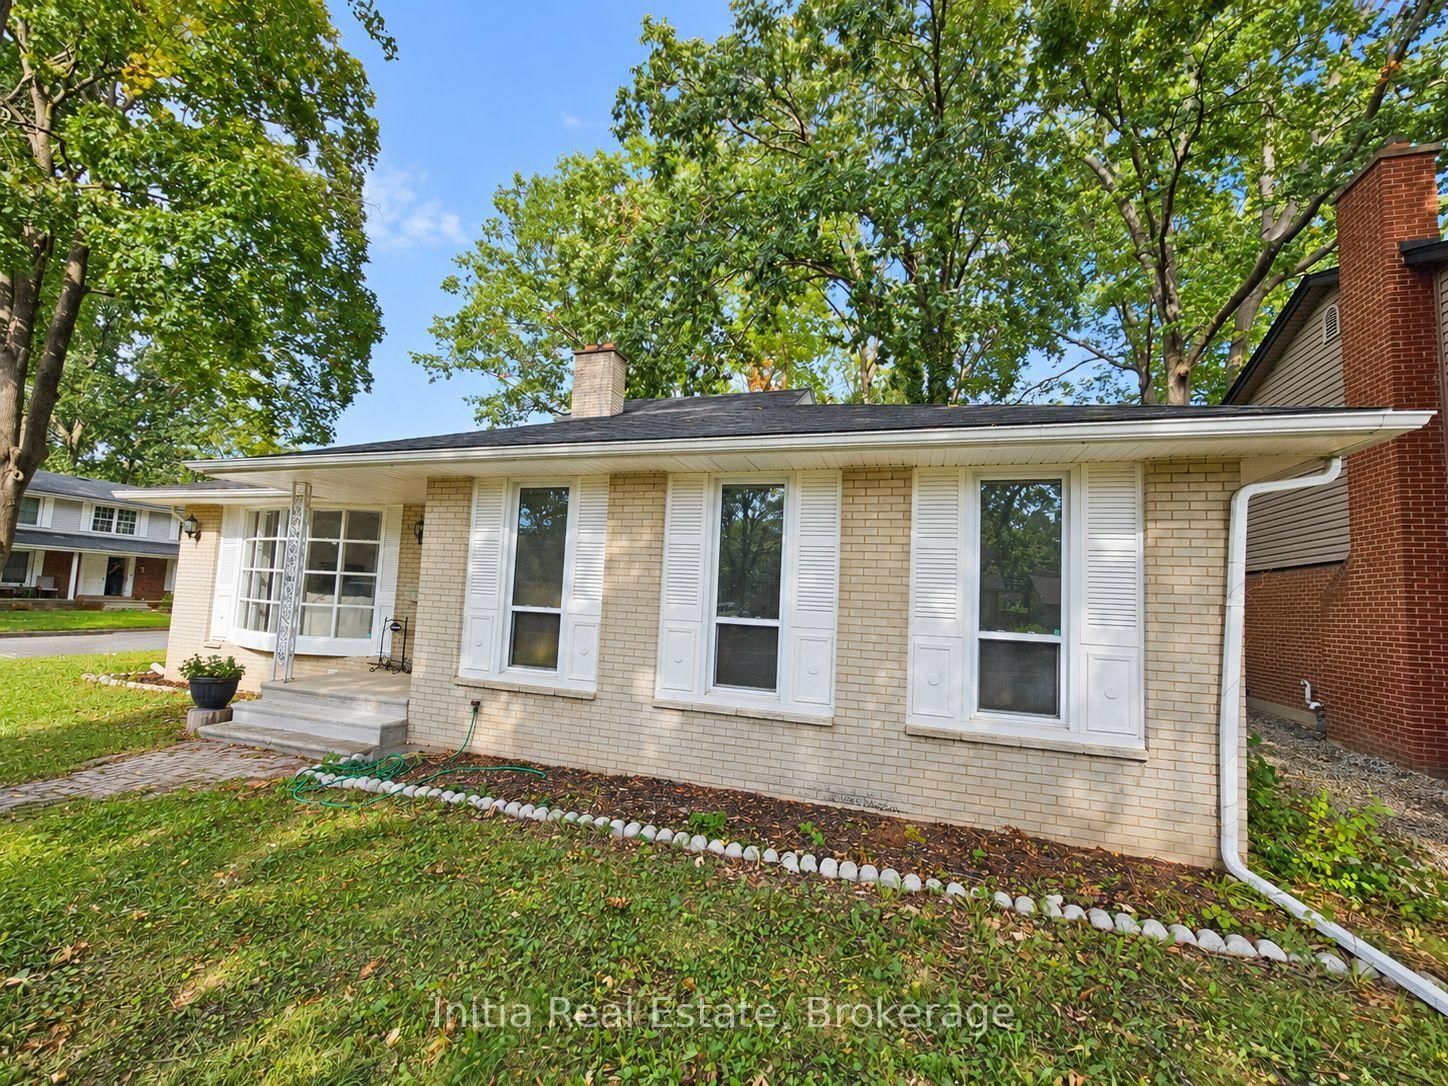
3400 St Patrick's Drive
$799,000
Data last updated Oct 30, 2026, 11:20 a.m. ET. By using this site you agree to our Terms of Use.


Property facts
- Price
- $799,000
- Type
- Detached
- Bedrooms
- 5
- Bathrooms
- 4
- MLS®
- X13740596
- Status
- active
- Brokerage
- Initia Real Estate
About this home
Welcome to 3400 St Patricks Drive, a spacious detached two-storey home in Windsor South offering a versatile 5+1-bedroom layout and four 3-piece bathrooms. The standout feature is the heated indoor pool, providing a private space for recreation and relaxation throughout the seasons. The main level features a great room, kitchen, dining area, family room, flexible bedroom space and two full bathrooms. Upstairs, the primary bedroom includes a private 3-piece ensuite, along with an additional bedroom. The finished full basement expands the living space with a recreation room, additional bedroom and 3-piece bathroom - well suited for guests, a home office or extended household needs. Additional features include one operational fireplace, central air conditioning, gas forced-air heating, a fenced yard and an attached double garage with a private double driveway providing four parking spaces. Conveniently located near public transit, parks, schools and a school bus route. Municipal water and sewer services. Stove, dishwasher, refrigerator, washer and dryer are included. Flexible possession available. Discover the comfort, space and distinctive indoor-pool lifestyle this Windsor South home has to offer.
Location
More details
- Property tax
- $5,448 (2025)
- Days on market
- 58
- Style
- 2-Storey
- Lot
- 60 × 107 Feet
- Parking
- 4 spaces · 2 garage · Attached
- Basement
- Full, Finished
- Heating
- Forced Air
- Air conditioning
- Central Air
- Neighbourhood
- Windsor
- Major intersection
- Libery and St.Patricks
Rooms
| Room | Level | Size (m) | Features |
|---|---|---|---|
| Bedroom | Second | — | — |
| Bedroom | Main | — | — |
| Living Room | Main | — | — |
| Living Room | Basement | — | — |
| Dining Room | Main | — | — |
| Kitchen | Main | — | — |
| Bedroom | Basement | — | — |
| Family Room | Main | — | — |
| Bathroom | Main | — | 3 Pc Bath |
| Bedroom | Main | — | — |
| Bathroom | Main | — | 3 Pc Bath |
| Bedroom | Main | — | — |
| Bathroom | Basement | — | 3 Pc Bath |
| Bedroom | Second | — | 3 Pc Ensuite |
Details from PropTx (TRREB MLS®) via Repliers. Information deemed reliable but not guaranteed.