
Markham, ON
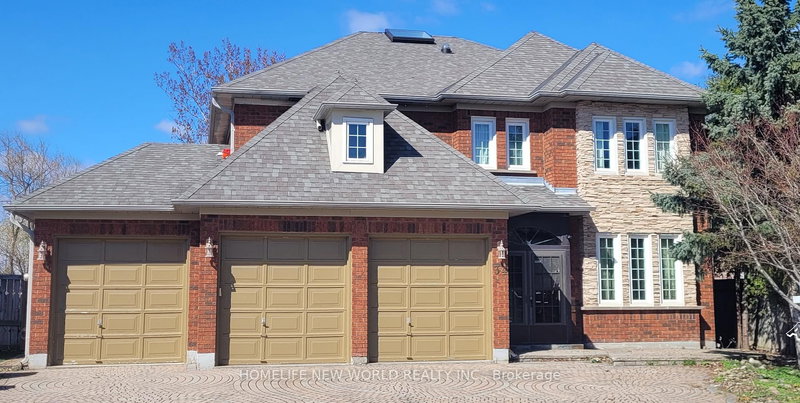
34 Townson Road
$2,780,000
Data last updated Nov 1, 2026, 5:10 p.m. ET. By using this site you agree to our Terms of Use.

Property facts
- Price
- $2,780,000
- Type
- Detached
- Bedrooms
- 4
- Bathrooms
- 7
- MLS®
- N13018872
- Status
- active
- Brokerage
- HOMELIFE NEW WORLD REALTY INC.
About this home
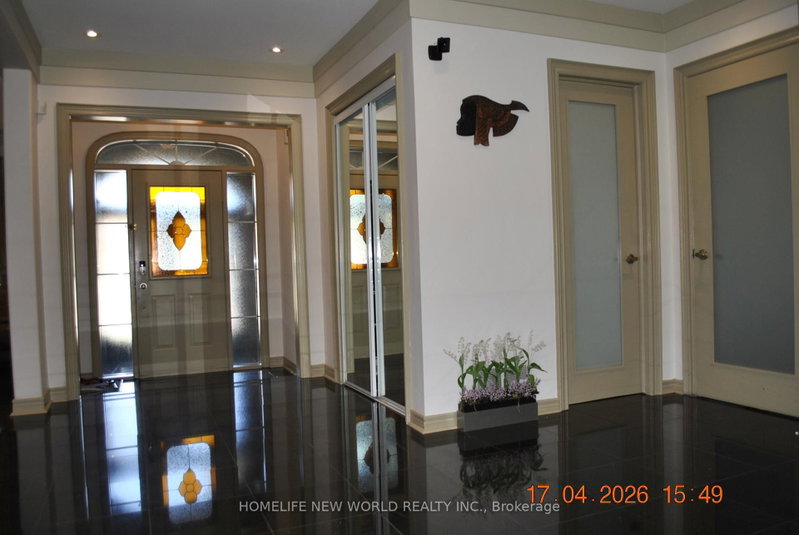
Over $$$200,000 Renovation Top To Bottom Including Roof Shingles(2006),new Skylight(2024)*Exquisitely Designed*Granite Floor & Counter Top*Long Stripped Stained Hardwd*Over 100 Halogen Lights*Skyite*Ensuite In Every Bedrm*Huge Deck With Glass Insert*New backyard sliding door.*(2026)Landscaped & Interlock Drive*Nanny's Quarter W/Ensuite*Large Recreation Area*Games Room*Back On To Large Open Field.Over look the Stream***The listing price include all furnitures.
Location
More details
- Property tax
- $10,905 (2026)
- Days on market
- 196
- Style
- 2-Storey
- Lot
- 60.9 × 175 Feet
- Parking
- 7 spaces · 3 garage · Attached
- Basement
- Finished with Walk-Out
- Heating
- Forced Air
- Air conditioning
- Central Air
- Neighbourhood
- Cachet
- Major intersection
- Woodbine/16th
Rooms
| Room | Level | Size (m) | Features |
|---|---|---|---|
| Dining Room | Main | 3.45 × 3.35 | hardwood floor, halogen lighting, fireplace |
| Recreation | Basement | 11.28 × 4.27 | halogen lighting, w/o to yard, 2 pc bath |
| Bedroom 2 | Second | 3.35 × 3.35 | broadloom, 3 pc ensuite, closet |
| Bedroom 3 | Second | 4.88 × 3.35 | broadloom, 3 pc ensuite, closet |
| Kitchen | Main | 3.55 × 3.25 | granite floor, granite counters, halogen lighting |
| Living Room | Main | 5.33 × 3.25 | hardwood floor, halogen lighting, combined w/dining |
| Bedroom 5 | Basement | 7.92 × 6.4 | 3 pc ensuite, closet |
| Bedroom 4 | Second | 5.49 × 3.96 | broadloom, 3 pc ensuite, closet |
| Breakfast | Main | 3.81 × 3.45 | granite floor, w/o to deck |
| Family Room | Main | 5.7 × 3.25 | hardwood floor, halogen lighting, fireplace |
| Primary Bedroom | Second | 7.32 × 3.78 | broadloom, 5 pc ensuite, walk-in closet(s) |
| Study | Main | 7 × 3.25 | hardwood floor, halogen lighting, b/i bookcase |
Details from PropTx (TRREB MLS®) via Repliers. Information deemed reliable but not guaranteed.
About Markham
Markham is a city in York Region. Its Official Plan identifies areas including Markham Village, Unionville, Thornhill, Cornell and Milliken.
Markham market, September 2026
- Median sold price
- $1,050,000
- Avg. days on market
- 34
- Sale-to-list
- 99.4%
207 residential sales. Source: TRREB MLS® data via PropTx. Aggregates only.
Similar homes nearby
Other active listings in Markham.
- 4572 14th Avenue, Markham$3,880,000 · 6 bed · 9 bath
- 273 William Forster Road, Markham$1,159,000 · 4 bed · 4 bath
- 187 Morning Dove Drive, Markham$1,290,000 · 4 bed · 4 bath
- 20 Tanglewood Trail, Markham$2,299,000 · 4 bed · 5 bath
- 7 Avondale Crescent, Markham$1,188,000 · 3 bed · 3 bath
- 20 Strathroy Crescent, Markham$999,000 · 3 bed · 1 bath