
Ottawa, ON
34 Steel Street
$615,000
Data last updated Oct 30, 2026, 11:00 a.m. ET. By using this site you agree to our Terms of Use.
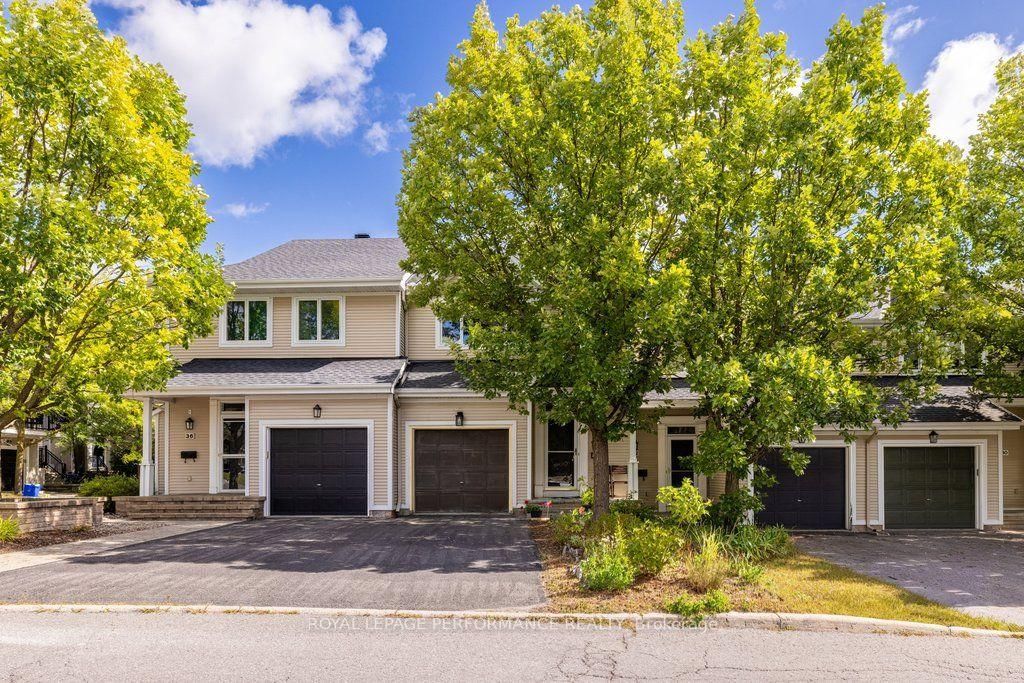


Property facts
- Price
- $615,000
- Type
- att/row/townhouse
- Bedrooms
- 3
- Bathrooms
- 3
- MLS®
- X13788754
- Status
- active
- Brokerage
- ROYAL LEPAGE PERFORMANCE REALTY
About this home
Move-in ready, 3 bed, 2.5 bath home built in 2002 offering 1,460 sq. ft. of bright above-grade living space, plus a fully finished lower level. The main level features large windows that fill the open layout with natural light, leading into an updated kitchen equipped with beautiful quartz countertops. Updated window treatments with two-way blinds and sunshades in some of the largest windows. Three well-proportioned bedrooms upstairs, plus a full principal bath and a generous primary retreat with extensive closet space and direct access to the updated ensuite bath. The finished lower level with a gas fireplace adds flexible extra living space-ideal for a family room, home gym, or dedicated work-from-home office. Laundry room has new washer and dryer set. Step out back to your private, fully fenced outdoor retreat featuring a spacious deck with mature foliage behind, perfect for weekend BBQs or unwinding after work. Located in an established, family-friendly neighbourhood surrounded by a mature tree canopy, you are just minutes from Elmridge Park, the Splash Wave Pool, top schools, Gloucester Centre, and the Blair O-Train Station and bussing hub for an effortless commute downtown. Annual association fees of $445 annually for maintenance of the common road/utilities.
Location
More details
- Property tax
- $5,127 (2026)
- Days on market
- 46
- Style
- 2-Storey
- Year built
- 16-30
- Lot
- 19.78 × 97.47 Feet
- Parking
- 2 spaces · 1 garage · Attached
- Basement
- Partially Finished
- Heating
- Forced Air
- Air conditioning
- Central Air
- Neighbourhood
- Beacon Hill South
- Major intersection
- Montreal Rd and Blair Rd
Rooms
| Room | Level | Size (m) | Features |
|---|---|---|---|
| Bathroom | Upper | 2.5 × 1.52 | — |
| Bathroom | Upper | 1.81 × 3.32 | — |
| Recreation | Basement | 5.59 × 6.05 | — |
| Primary Bedroom | Upper | 3.82 × 4.72 | — |
| Living Room | Main | 4.66 × 5.03 | — |
| Bathroom | Main | 0.91 × 2.12 | — |
| Dining Room | Main | 3.18 × 4.34 | — |
| Foyer | Main | 1.48 × 3.37 | — |
| Bedroom | Upper | 3.05 × 3.37 | — |
| Kitchen | Main | 3.26 × 5.12 | — |
| Laundry | Basement | 4.72 × 6.96 | — |
| Bedroom | Upper | 3.16 × 3.66 | — |
Details from PropTx (TRREB MLS®) via Repliers. Information deemed reliable but not guaranteed.