
Bluewater, ON
34 Queen Avenue
$599,000
Data last updated Oct 31, 2026, 5:00 a.m. ET. By using this site you agree to our Terms of Use.

Property facts
- Price
- $599,000
- Type
- duplex
- Bedrooms
- 6
- Bathrooms
- 3
- MLS®
- X13038540
- Status
- active
- Brokerage
- Royal LePage Exchange Realty Co.
About this home
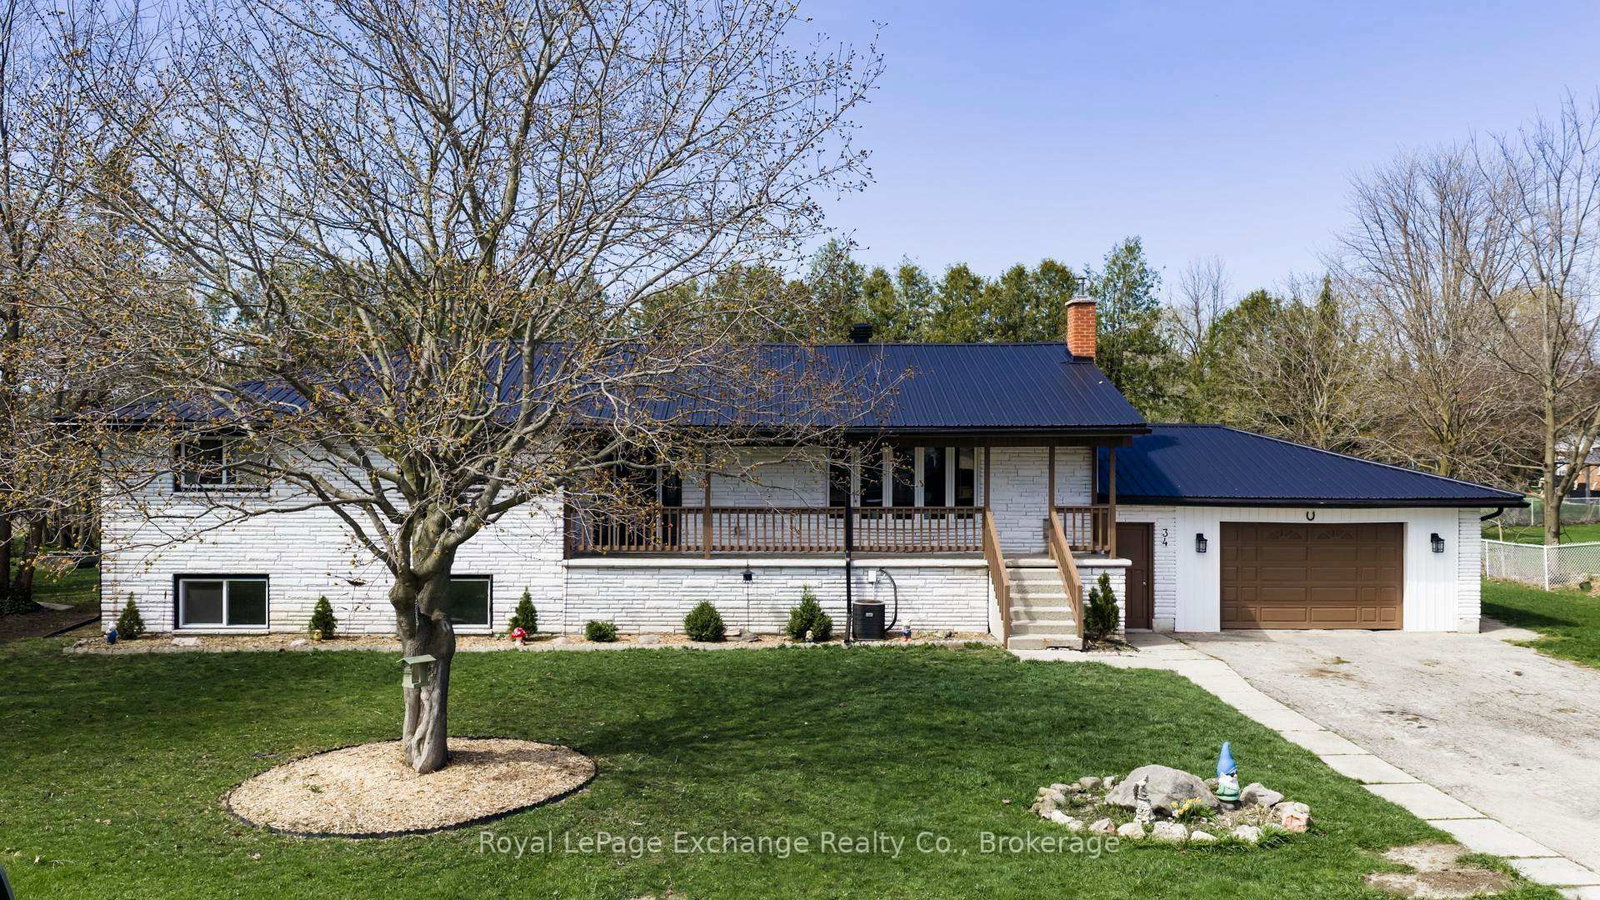
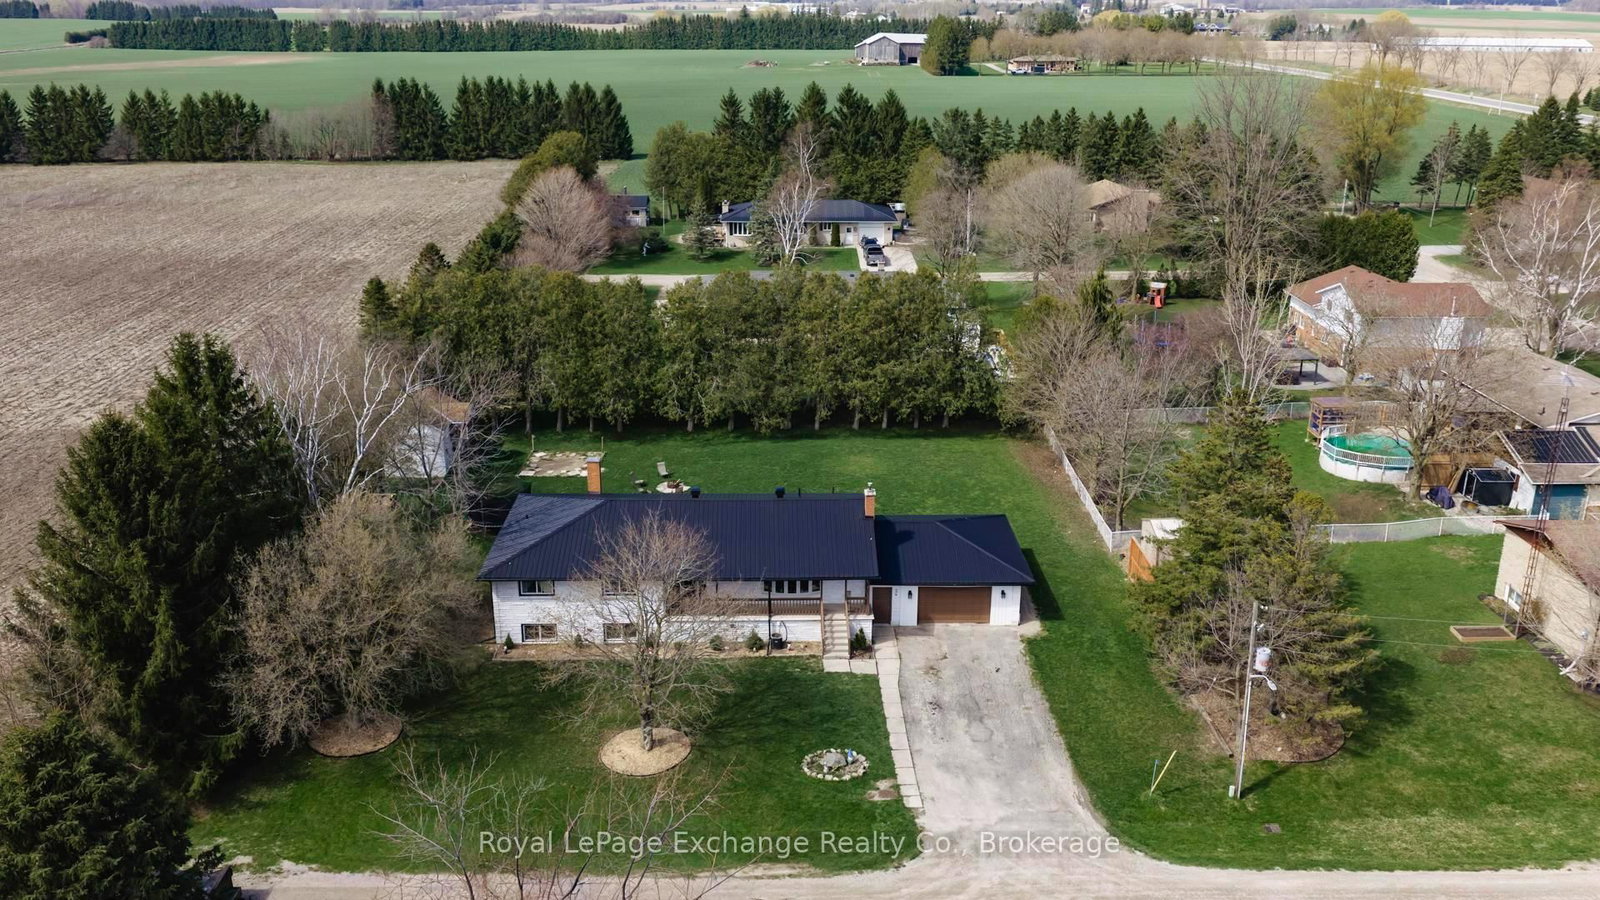
Turnkey legal duplex with strong income potential, situated on a spacious double lot in the quiet community of Brucefield. This is a rare opportunity for investors, buyers seeking a mortgage helper, multigenerational living, or a primary residence. The possibilities are endless. Ideally located within 15 to 30 minutes of Goderich, Bayfield, and Grand Bend along the Lake Huron shoreline.The upper unit offers fully above-grade, renovated living with 3 bedrooms, a kitchen, family room, laundry, a 4-piece bathroom, a 2-piece bathroom, and access to an attached double-car garage for parking or additional storage.The fully renovated lower-level unit features large windows offering excellent natural light, 3 bedrooms, a full bathroom, kitchen, living room, and laundry. Both units are self-contained and include ample shared driveway parking, individual hot water heaters, and appliances. The upper unit is currently tenanted for immediate income, while the vacant lower unit allows for owner occupancy or additional rental potential. Vacant possession may also be available, offering flexibility for buyers who want to move right in, accommodate extended family, or create a multigenerational living setup.Recent updates include all new windows, a metal roof completed in 2023, and extensive lower-unit renovations. Income and expense statements, along with a full list of improvements, are available. A solid and flexible investment opportunity. Book your showing today!
Location
More details
- Property tax
- $4,557 (2025)
- Days on market
- 191
- Style
- Bungalow-Raised
- Year built
- 51-99
- Lot
- 147.84 × 147.84 Feet
- Parking
- 6 spaces · 2 garage · Attached
- Basement
- Finished with Walk-Out
- Heating
- Forced Air
- Air conditioning
- Central Air
- Neighbourhood
- Stanley
- Major intersection
- Queen Ave
Rooms
| Room | Level | Size (m) | Features |
|---|---|---|---|
| Recreation | Lower | 6.03 × 7.14 | — |
| Dining Room | Upper | 3.83 × 3.25 | — |
| Bathroom | Lower | 2.62 × 2.87 | 4 Pc Bath |
| Bathroom | Upper | 1.68 × 1.23 | 2 Pc Bath |
| Laundry | Lower | 2.65 × 1.71 | — |
| Bedroom 2 | Lower | 4.4 × 3.54 | — |
| Utility Room | Lower | 2.9 × 1.61 | — |
| Bedroom | Lower | 2.81 × 3.62 | — |
| Living Room | Upper | 3.86 × 7.05 | — |
| Bedroom | Upper | 4.05 × 2.46 | — |
| Bathroom | Upper | 2.25 × 2.82 | 5 Pc Bath |
| Primary Bedroom | Upper | 3.82 × 6.83 | — |
| Kitchen | Lower | 4.67 × 4.76 | — |
| Bedroom 2 | Upper | 3.75 × 4.14 | — |
| Kitchen | Upper | 3.96 × 5.7 | — |
| Foyer | Upper | 3.87 × 2.58 | — |
| Den | Lower | 2.62 × 3.19 | — |
| Utility Room | Lower | 2.9 × 3.18 | — |
Details from PropTx (TRREB MLS®) via Repliers. Information deemed reliable but not guaranteed.