
Trent Hills, ON
34 Pond Street
$869,900
Data last updated Oct 30, 2026, 6:00 p.m. ET. By using this site you agree to our Terms of Use.
Property facts
- Price
- $869,900
- Type
- att/row/townhouse
- Bedrooms
- 3
- Bathrooms
- 3
- MLS®
- X13025892
- Status
- active
- Brokerage
- Royal LePage Frank Real Estate
About this home
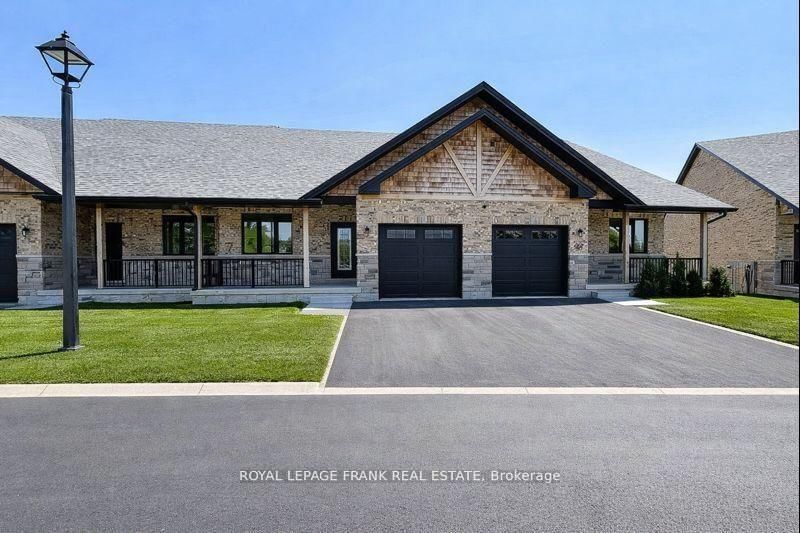
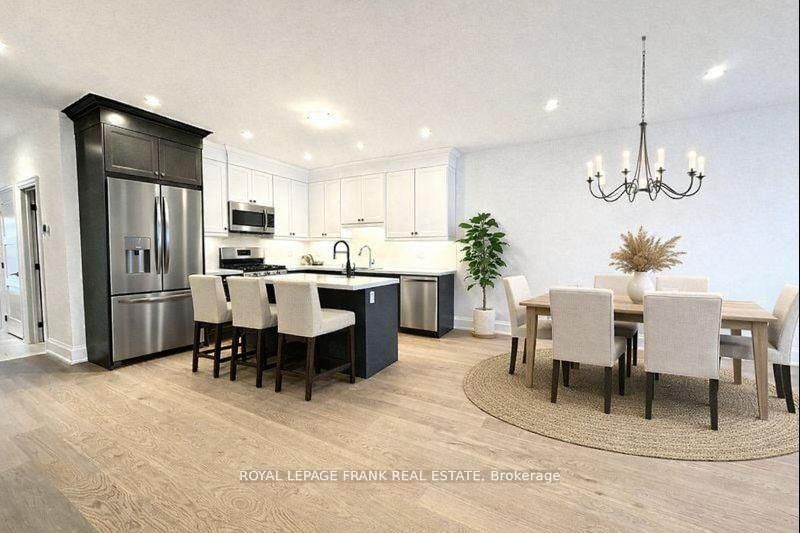
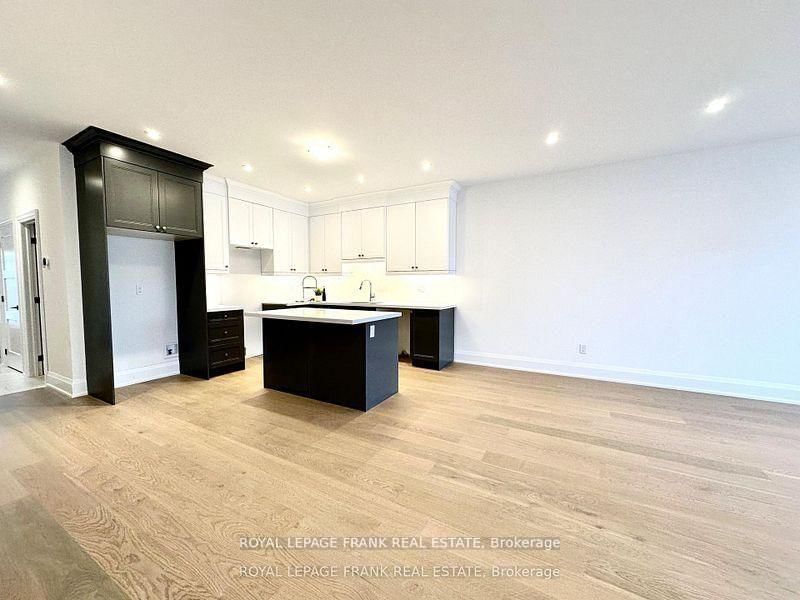
Step into this beautifully upgraded 3-bedroom bungaloft townhome in the charming town of Hastings, where luxury meets comfort in every detail. Offering stunning river views and multiple outdoor retreats, this home is designed for both relaxation and entertaining. Enjoy seamless indoor-outdoor living with a walk-out from the main floor to a spacious deck and a walk-out from the upper loft to a covered balcony, both overlooking the serene Trent River and Lock 18. Inside, upgraded hardwood and tile flooring flow throughout, complementing the elegant trim package and upgraded interior doors. The main floor impresses with its 9 ceilings, a hardwood staircase with iron pickets, and an abundance of LED pot lights that enhance the homes warm ambiance. The chefs kitchen is a true showpiece, featuring a stylish two-tone design, an upgraded cupboard door package, quartz countertops, and a valance lighting system that adds both function and sophistication. A beverage bar with a built-in cooler and an upgraded appliance package, including a microwave, make entertaining effortless. Upstairs, the loft continues to impress with a wet bar, upgraded cupboard profiles, and additional space to unwind. With an upgraded plumbing package throughout and thoughtfully selected finishes, this home is a perfect blend of luxury and practicality. Live your dream on the water in Hastings, where upscale living meets the beauty of nature.
Location
More details
- Days on market
- 193
- Style
- Bungaloft
- Year built
- New
- Parking
- 2 spaces · 1 garage · Attached
- Basement
- Walk-Out, Full
- Heating
- Forced Air
- Air conditioning
- Central Air
- Neighbourhood
- Hastings
- Major intersection
- Bridge Street & Pond Street
Rooms
| Room | Level | Size (m) | Features |
|---|---|---|---|
| Living Room | Main | 6.76 × 4.6 | combined w/dining, open concept, hardwood floor |
| Primary Bedroom | Main | 4.3 × 3.62 | 3 pc ensuite, walk-in closet(s), hardwood floor |
| Bedroom 2 | Main | 3.5 × 3.01 | closet, hardwood floor |
| Bedroom 3 | Upper | 3.62 × 3.04 | double closet, hardwood floor |
| Family Room | Upper | 7.55 × 4.6 | hardwood floor, w/o to sundeck |
| Kitchen | Main | 4.6 × 3.35 | open concept, centre island, hardwood floor |
Details from PropTx (TRREB MLS®) via Repliers. Information deemed reliable but not guaranteed.