
Toronto, ON
34 Peterborough Avenue
$1,900
Data last updated Oct 30, 2026, 11:40 p.m. ET. By using this site you agree to our Terms of Use.


Property facts
- Price
- $1,900
- Type
- Detached
- Bedrooms
- 1
- Bathrooms
- 1
- MLS®
- W13818762
- Status
- active
- Brokerage
- RE/MAX ULTIMATE REALTY INC.
About this home
Welcome To This Bright And Surprisingly Spacious One-Bedroom Lower-Level Apartment, Ideally Situated In One Of Toronto's Most Vibrant And Sought-After Neighbourhoods - Just Steps From The Energy Of Corso Italia And St. Clair West. The Open-Concept Layout Is Flooded With Natural Light Through Large Above-Ground Windows, Giving This Lower-Level Unit A Bright, Airy Feel That Truly Sets It Apart. Tall Ceilings, Laminate And Ceramic Flooring Throughout, And A Well-Designed Floor Plan Make This A Comfortable And Stylish Place To Call Home. Enjoy The Convenience Of Both Front And Rear Entrances, Steps To TTC, Schools, Places Of Worship, Restaurants, Cafés, Shops, And All The Amenities That Make This Neighbourhood So Desirable. A Rare Find At This Price Point - Don't Miss It!
Location
More details
- Days on market
- 39
- Style
- 2 1/2 Storey
- Lot
- 25 × 112 Feet
- Parking
- None
- Basement
- Finished with Walk-Out
- Heating
- Forced Air
- Air conditioning
- None
- Neighbourhood
- Corso Italia-Davenport
- Major intersection
- Dufferin/St.Clair
Rooms
| Room | Level | Size (m) | Features |
|---|---|---|---|
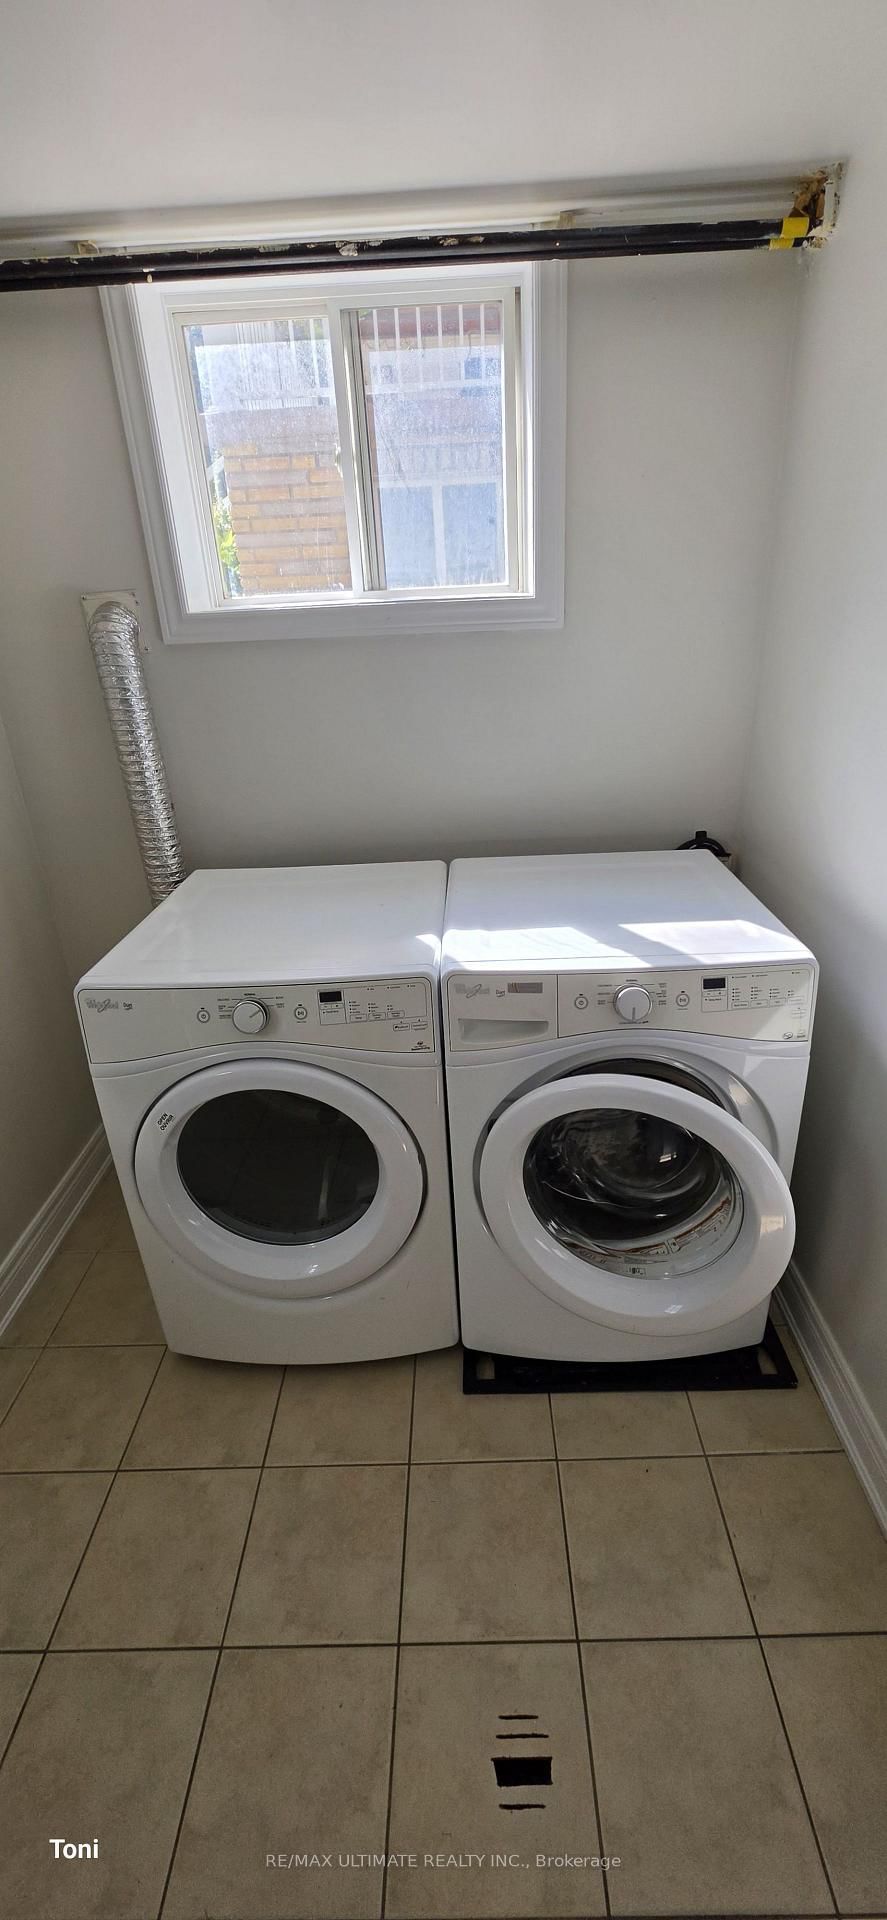
| Laundry | Basement | 4.05 × 2.71 | ceramic floor, above grade window, closet |
| Kitchen | Basement | 11.31 × 5.61 | modern kitchen, w/o to yard, ceramic floor |
| Living Room | Basement | 11.31 × 5.61 | combined w/dining, open concept, laminate |
| Primary Bedroom | Basement | 3.32 × 3.7 | combined w/living, double closet, above grade window |
| Dining Room | Basement | 11.31 × 5.61 | combined w/living, laminate, above grade window |
Details from PropTx (TRREB MLS®) via Repliers. Information deemed reliable but not guaranteed.