
Markham, ON
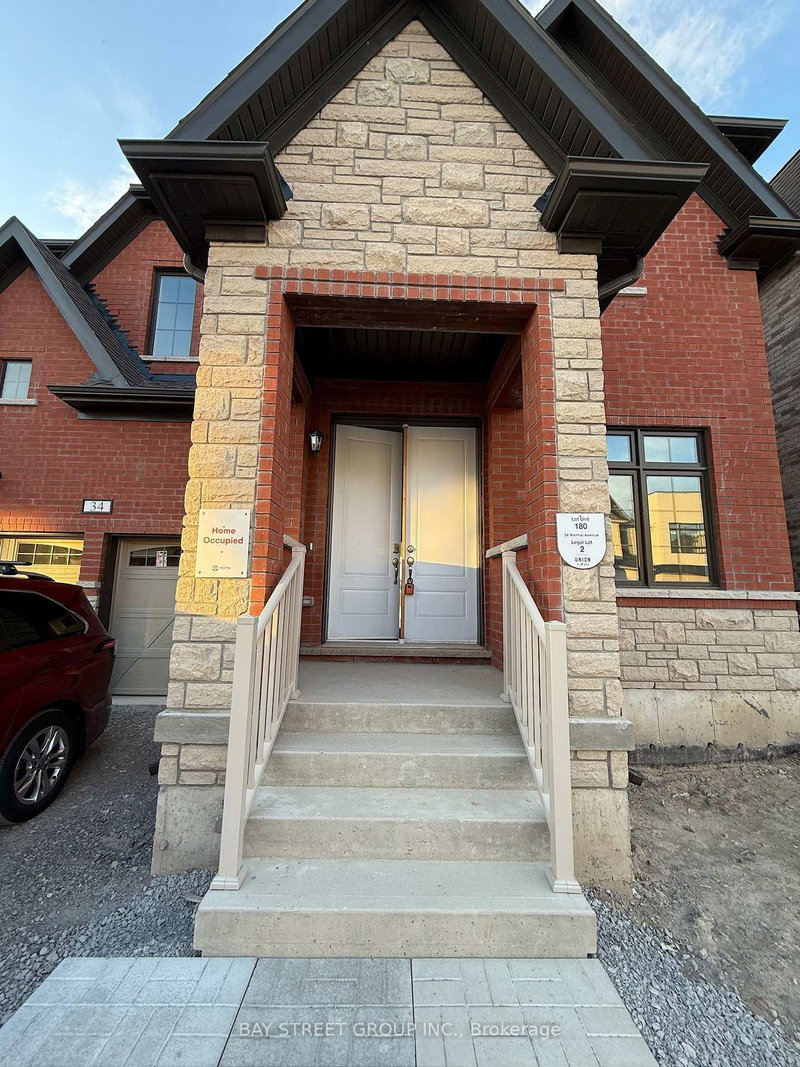
34 Nanhai Avenue
$2,549,000
Data last updated Nov 1, 2026, 9:30 p.m. ET. By using this site you agree to our Terms of Use.

Property facts
- Price
- $2,549,000
- Type
- Detached
- Bedrooms
- 4
- Bathrooms
- 4
- MLS®
- N13465404
- Status
- active
- Brokerage
- BAY STREET GROUP INC.
About this home
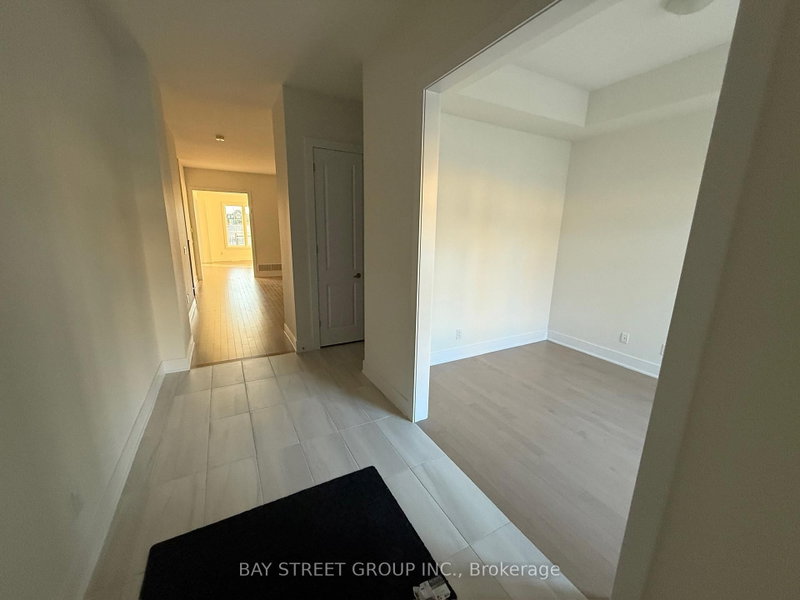
Very Very new detached home!!! in the prestigious Angus Glen community! This perfectly located house are next to the School and NEIGHBOURHOOD playground, with a unblock view backs onto school exercise field, offering the best of nature and recreation. over $50k on builder upgrades(9ft basement ceiling+whole house 8ft height door+raised ceiling in Prim Bedroom etc). The house offers near 3500 sq ft of living space, and it features a spacious double garage equipped with 200amp switchboard. Stand alone Tub in master ensuite. Spacious kitchen with walk-in storage room and preparation area, Four bedrooms on second floor all have access to spacious bathrooms. The second floor laundry room brings convenience to everyday living. Additionally, the home includes an Office on first floor, perfect for work-from-home needs or as a quiet retreat. Families will appreciate the close-proximity to the highly acclaimed Pierre Elliott Trudeau High School as well as future Angus Glen Elementary School (under construction), ensuring top-notch education for your children. This home is designed for total family needs. Come to grab your chance in a top-tier community!
Location
More details
- Property tax
- $1,623 (2026)
- Days on market
- 137
- Style
- 2-Storey
- Lot
- 42.98 × 93.5 Feet
- Parking
- 4 spaces · 2 garage · Attached
- Basement
- Unfinished
- Heating
- Forced Air
- Air conditioning
- Central Air
- Neighbourhood
- Angus Glen
- Major intersection
- Kennedy/16TH
Rooms
| Room | Level | Size (m) | Features |
|---|---|---|---|
| Breakfast | Main | 3.05 × 4.42 | combined w/kitchen, overlooks backyard, tile floor |
| Bedroom 4 | Second | 3.56 × 4.37 | walk-in closet(s), 4 pc bath, hardwood floor |
| Den | Main | 2.74 × 3.05 | south view, large window, hardwood floor |
| Bedroom 3 | Second | 4.88 × 3.76 | Walk-In Closet(s) |
| Family Room | Main | 4.88 × 5.03 | fireplace, large window, hardwood floor |
| Bedroom 2 | Second | 3.48 × 4.39 | ensuite bath, 3 pc ensuite, hardwood floor |
| Kitchen | Main | 4.88 × 2.52 | combined w/dining, open concept, open concept |
| Living Room | Main | 4.88 × 5.84 | combined w/dining, hardwood floor |
| Primary Bedroom | Second | 6.93 × 4.57 | his and hers closets, large window, hardwood floor |
| Dining Room | Main | 4.88 × 5.84 | combined w/living, hardwood floor |
Details from PropTx (TRREB MLS®) via Repliers. Information deemed reliable but not guaranteed.
About Markham
Markham is a city in York Region. Its Official Plan identifies areas including Markham Village, Unionville, Thornhill, Cornell and Milliken.
Markham market, September 2026
- Median sold price
- $1,050,000
- Avg. days on market
- 34
- Sale-to-list
- 99.4%
207 residential sales. Source: TRREB MLS® data via PropTx. Aggregates only.
Similar homes nearby
Other active listings in Markham.
- 107 Alexander Lawrie Avenue, Markham$1,698,000 · 4 bed · 4 bath
- 4572 14th Avenue, Markham$3,880,000 · 6 bed · 9 bath
- 273 William Forster Road, Markham$1,159,000 · 4 bed · 4 bath
- 187 Morning Dove Drive, Markham$1,290,000 · 4 bed · 4 bath
- 20 Tanglewood Trail, Markham$2,299,000 · 4 bed · 5 bath
- 7 Avondale Crescent, Markham$1,188,000 · 3 bed · 3 bath