
Brampton, ON
34 Mayberry Court
$789,000
Data last updated Oct 30, 2026, 6:40 a.m. ET. By using this site you agree to our Terms of Use.

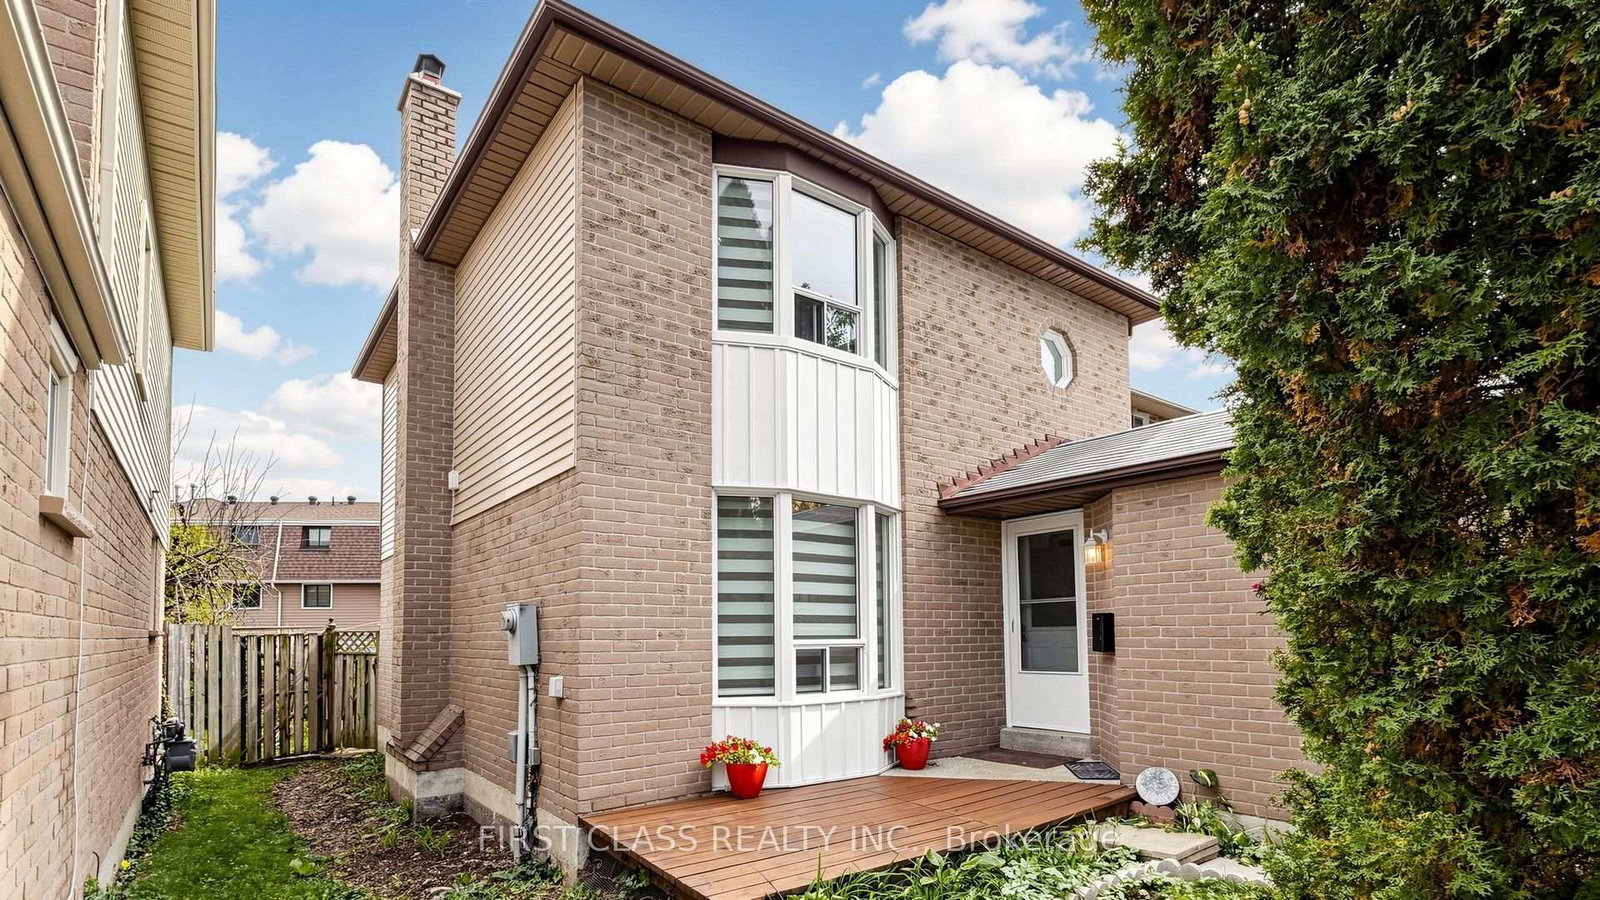

Property facts
- Price
- $789,000
- Type
- Detached
- Bedrooms
- 3
- Bathrooms
- 3
- MLS®
- W13857920
- Status
- active
- Brokerage
- FIRST CLASS REALTY INC.
About this home
Your Dreamhouse On A Fabulous Cul-de-sac Location On A Tree-lined Court In The Sought-after M-section, Literally Steps To Manitou Park & Playground! Situated On A Very Deep Lot, This Well-maintained, Fully Renovated Detached Home Offers A Spacious & Functional Layout Perfect For A Growing Family. Rich Laminate Flooring Throughout, No Carpets. (New Flooring In Main & Lower Levels). Naturally Bright Home By Day, And Brightly Lit By Dimmable Pot-lights By Night, This Freshly Painted Home Comes With Smooth Ceilings Throughout Main Floor. upgraded Powder Room Reflects Style And The Main Bathroom Boasts A Double Sink For Added Convenience. a Brand New Kitchen With Extra Long Quartz Countertop Space. Modern Cabinetry Includes Pots & Pans Drawers, Corner Lazy Susan, Inbuilt Garbage/re-cycle Bins And Under-cabinet Lighting. Bright Dining Room With Double-door Walkout To A Two-tiered, Freshly Stained Deck Overlooking The Large, Private Rear Yard-perfect For Entertaining & Family Gatherings. New Window Zebra Roller Shades & Fresh Décor Add Comfort & Move-in Appeal. The Lower Level Features A Huge 4th Bedroom With 3-pc Ensuite & Fireplace, Ideal For Guests, Teenagers Or Extended Family. Generous Front Foyer Offers Plenty Of Space For A Bench & Storage. SS Appliances In Kitchen Include Fridge, Stove, Dishwasher, Hood. Washer-dryer Are Conveniently Located In Basement With Laundry Tub And Folding Board. Highly Central Location Just Minutes To Highways, Hospital, Schools, Shopping, Parks & All Amenities. A Wonderful Opportunity To Raise A Family & Enjoy Years Of Comfortable Living In One Of The Area's Most Desirable Neighbourhoods. Will Not Last Long!
Location
More details
- Property tax
- $5,089 (2026)
- Days on market
- 28
- Style
- 2-Storey
- Lot
- 30.02 × 114.83 Feet
- Parking
- 3 spaces · 1 garage · Attached
- Basement
- Finished
- Heating
- Forced Air
- Air conditioning
- Central Air
- Neighbourhood
- Central Park
- Major intersection
- North Park / Mackay
Rooms
| Room | Level | Size (m) | Features |
|---|---|---|---|
| Bedroom 3 | Second | 3.03 × 2.73 | laminate, mirrored closet, window |
| Dining Room | Ground | 3.03 × 3.03 | laminate, w/o to deck, combined w/living |
| Kitchen | Ground | 3.45 × 3.03 | stainless steel appl, open concept, combined w/dining |
| Bedroom 2 | Second | 3.33 × 3.03 | laminate, bay window, closet |
| Living Room | Ground | 4.55 × 3.33 | laminate, combined w/dining, pot lights |
| Recreation | Basement | 6.97 × 4.24 | walk-in closet(s), 3 pc bath, laminate |
| Primary Bedroom | Second | 4.55 × 4.24 | laminate, mirrored closet, window |
Details from PropTx (TRREB MLS®) via Repliers. Information deemed reliable but not guaranteed.