
Barrie, ON
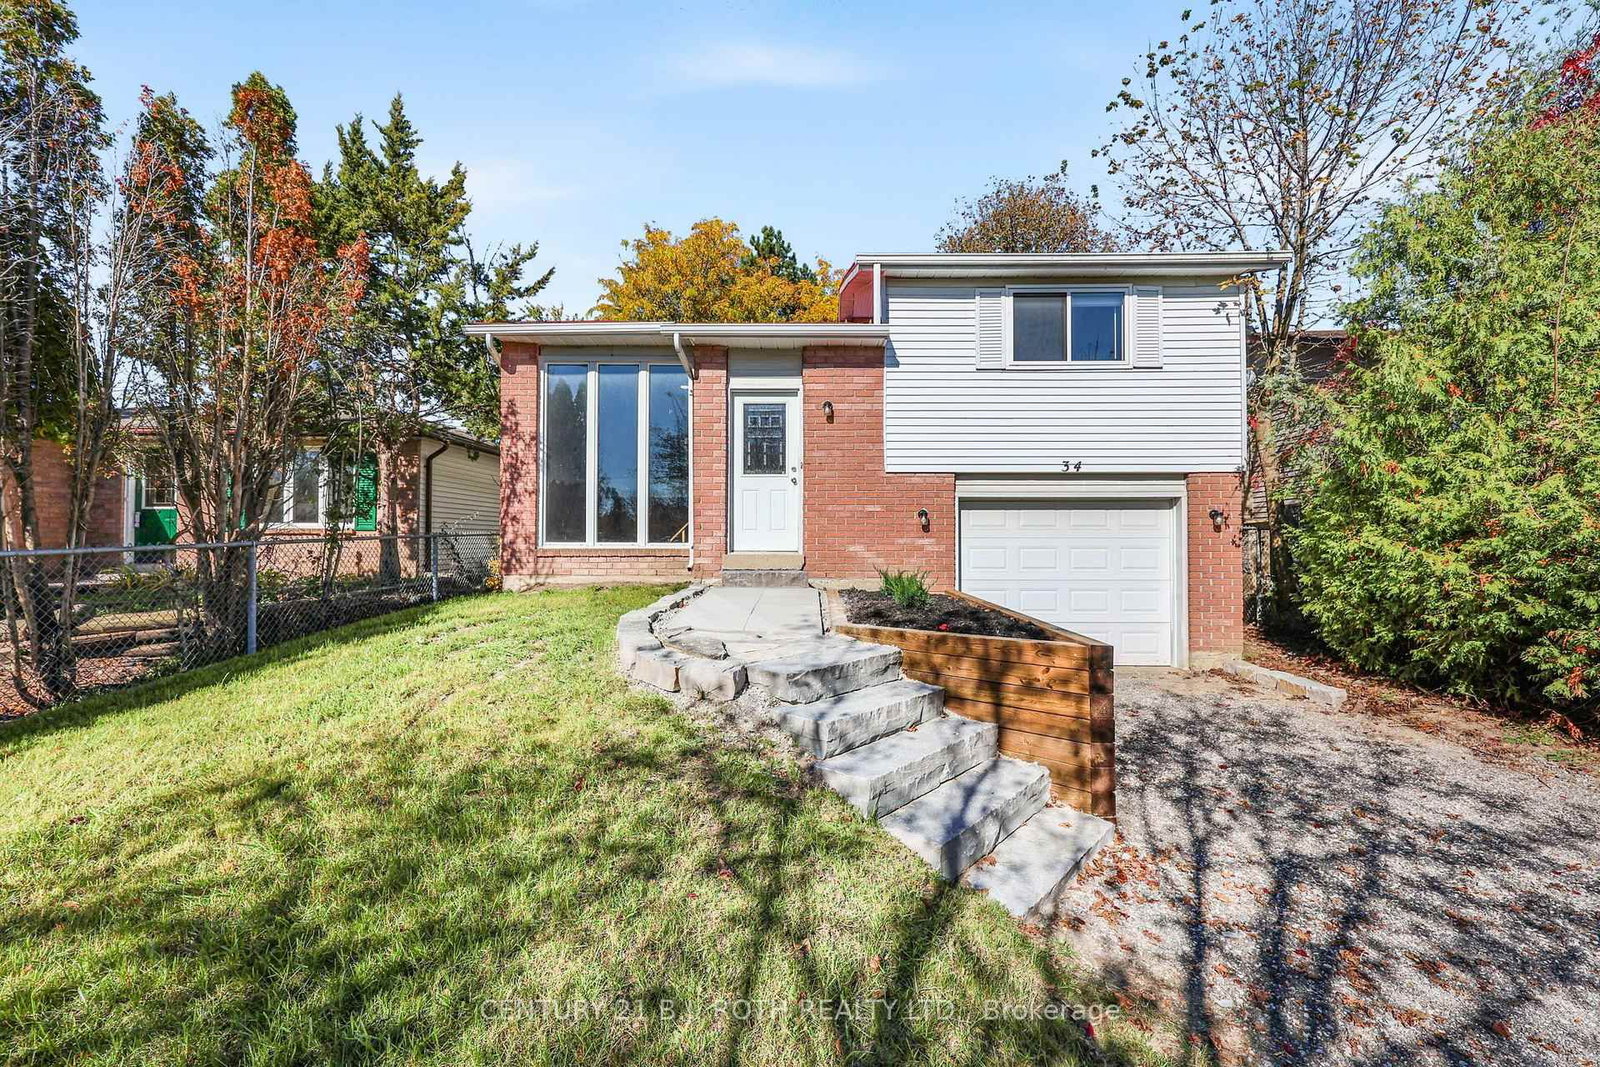
34 Hickling Trail
$599,900
Data last updated Oct 30, 2026, 9:30 a.m. ET. By using this site you agree to our Terms of Use.


Property facts
- Price
- $599,900
- Type
- Detached
- Bedrooms
- 2
- Bathrooms
- 2
- MLS®
- S14103138
- Status
- active
- Brokerage
- CENTURY 21 B.J. ROTH REALTY LTD.
About this home
Attention first-time buyers, investors, and downsizers: detached living at this price doesn't come around often. This raised bungalow in Barrie's Grove East community offers 3 bedrooms, 2 bathrooms, and an attached garage with direct access. The fenced backyard is ready for kids, pets, and summer BBQs, and the metal roof means one less big-ticket item to worry about for decades. Location delivers too: steps to Barrie Transit, walking distance to Georgian College and Royal Victoria Regional Health Centre (each under 1 km), and minutes to Hwy 400.
Location
More details
- Property tax
- $4,038 (2026)
- Days on market
- 10
- Style
- Bungalow-Raised
- Lot
- 39.52 × 109.58 Feet
- Parking
- 4 spaces · 1 garage · Attached
- Basement
- Partial Basement, Partially Finished
- Heating
- Baseboard
- Air conditioning
- None
- Neighbourhood
- Grove East
- Major intersection
- Hickling and Fletcher
Rooms
| Room | Level | Size (m) | Features |
|---|---|---|---|
| Bedroom 3 | Lower | 3.78 × 3.34 | — |
| Utility Room | Lower | 3.58 × 3.35 | — |
| Kitchen | Main | 2.42 × 3.26 | — |
| Primary Bedroom | Main | 4.48 × 4.43 | — |
| Living Room | Main | 5.98 × 3.99 | — |
| Bathroom | Main | 3.75 × 2.33 | — |
| Bedroom 2 | Main | 4.12 × 3.55 | — |
| Bathroom | Lower | 1.31 × 1.62 | — |
| Dining Room | Main | 2.08 × 3.25 | — |
| Family Room | Lower | 4.77 × 5.79 | — |
Details from PropTx (TRREB MLS®) via Repliers. Information deemed reliable but not guaranteed.