
Vaughan, ON
34 Heriot Place
$4,100
Data last updated Oct 31, 2026, 5:30 p.m. ET. By using this site you agree to our Terms of Use.


Property facts
- Price
- $4,100
- Type
- att/row/townhouse
- Bedrooms
- 3
- Bathrooms
- 4
- MLS®
- N13871226
- Status
- active
- Brokerage
- RE/MAX ONESTOP TEAM REALTY
About this home
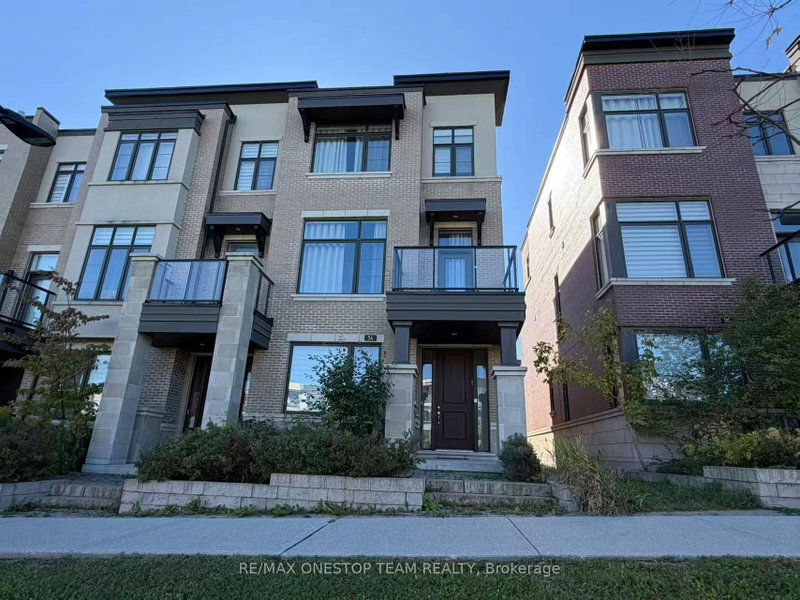
Luxury 4-Bedroom End-Unit Executive Townhouse Fronting Onto A Park In Thornhill Valleys! Bright & Spacious Open-Concept Design With Floor-To-Ceiling Windows, 10 Ft Ceilings On Main & 9 Ft On Ground & Upper Levels. Modern Finishes Throughout. Primary Bedroom With Private Balcony. Double Car Garage & Large Patio. Enjoy Green Park Views Right Outside Your Front Door. Unbeatable Location: Minutes To Grocery, Shopping Malls, Hwy 407/400/404 & GO Train With Access To Both Barrie & Richmond Hill Lines.
Location
Search the full MLS®
More details
- Days on market
- 25
- Style
- 3-Storey
- Year built
- 6-15
- Lot
- 19.8 × 91.1 Feet
- Parking
- 4 spaces · 2 garage · Built-In
- Basement
- Finished with Walk-Out, Finished
- Heating
- Forced Air
- Air conditioning
- Central Air
- Neighbourhood
- Patterson
- Major intersection
- Rutherford/Dufferin
Rooms
| Room | Level | Size (m) | Features |
|---|---|---|---|
| Living Room | Main | 5.97 × 3.35 | hardwood floor, combined w/dining, overlooks park |
| Breakfast | Main | 3.35 × 3.1 | porcelain floor, w/o to terrace, large window |
| Bedroom 2 | Upper | 3.65 × 2.74 | broadloom, large window, large closet |
| Kitchen | Main | 4.38 × 2.43 | modern kitchen, b/i appliances, overlook patio |
| Study | Main | 2.43 × 2.13 | hardwood floor, open concept, overlooks park |
| Family Room | Ground | 6.09 × 3.35 | above grade window, access to garage, overlooks park |
| Primary Bedroom | Upper | 4.01 × 3.81 | broadloom, walk-in closet(s), w/o to balcony |
| Bedroom 3 | Upper | 3.35 × 2.74 | broadloom, large window, large closet |
Details from PropTx (TRREB MLS®) via Repliers. Information deemed reliable but not guaranteed.