
Kawartha Lakes, ON
34 Hargrave Road
$2,800
Data last updated Oct 30, 2026, 7:30 p.m. ET. By using this site you agree to our Terms of Use.


Property facts
- Price
- $2,800
- Type
- Detached
- Bedrooms
- 3
- Bathrooms
- 2
- MLS®
- X13810694
- Status
- active
- Brokerage
- RE/MAX EXCEL REALTY LTD.
About this home
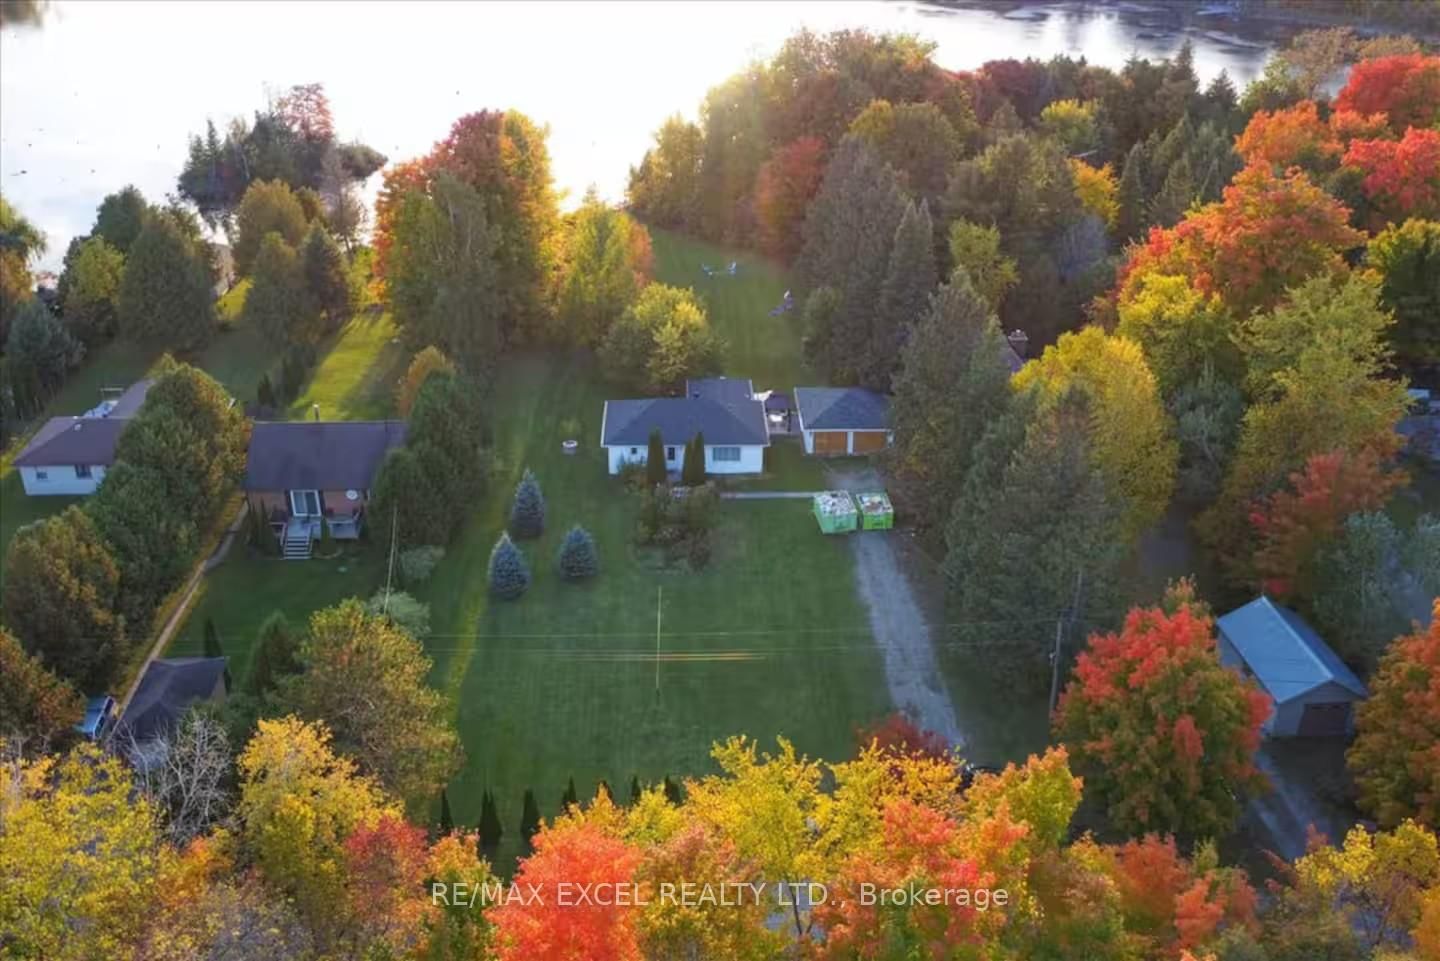
The property features two separate detached buildings and over $300,000 in recent upgrades completed between 2022 and 2024. The main bungalow offers a stylish designer kitchen with stainless steel appliances, inviting living spaces, and a warm cottage-inspired atmosphere. The professionally renovated second building provides a spacious games room, complete with a billiard table, along with additional sleeping quarters-ideal for guests, extended family, or rental use. Designed for year-round enjoyment, the property features upgraded winterized water lines, four-season accessibility, and year-round road access. Outdoor amenities include a hot tub, propane BBQ, and nearby lake access, creating the perfect setting for relaxation, entertaining, and memorable getaways.
Location
More details
- Days on market
- 40
- Style
- Bungalow
- Lot
- 120.33 × 435.25 Feet
- Parking
- 8 spaces · Detached
- Basement
- None
- Heating
- Baseboard
- Air conditioning
- Wall Unit(s)
- Neighbourhood
- Eldon
- Major intersection
- Hwy 48 / Hargrave Rd
Rooms
| Room | Level | Size (m) | Features |
|---|---|---|---|
| Bedroom 2 | Ground | 3.66 × 2.62 | closet, laminate, window |
| Dining Room | Ground | 4.94 × 7.86 | open concept, laminate |
| Bedroom 3 | Ground | 4.42 × 3.75 | closet, laminate |
| Kitchen | Ground | 2.92 × 3.05 | open concept, tile floor, stainless steel appl |
| Primary Bedroom | Ground | 3.11 × 3.23 | his and hers closets, laminate, window |
| Recreation | Ground | 6.19 × 4.14 | access to garage, large window |
| Living Room | Ground | 4.94 × 7.86 | open concept, laminate, window |
Details from PropTx (TRREB MLS®) via Repliers. Information deemed reliable but not guaranteed.