
Richmond Hill, ON
34 Gentry Crescent
$1,190,000
Data last updated Nov 2, 2026, 5:01 a.m. ET. By using this site you agree to our Terms of Use.
Property facts
- Price
- $1,190,000
- Type
- Detached
- Bedrooms
- 3
- Bathrooms
- 2
- MLS®
- N13694486
- Status
- active
- Brokerage
- HOMELIFE LANDMARK REALTY INC.
About this home
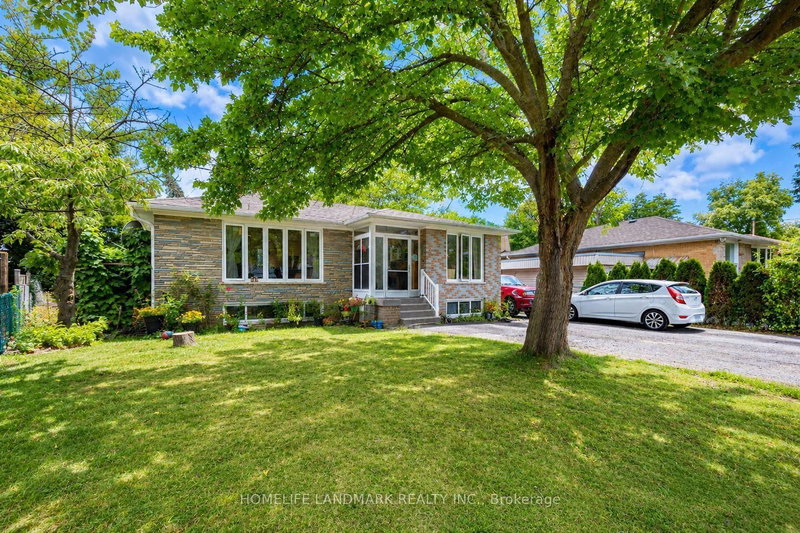
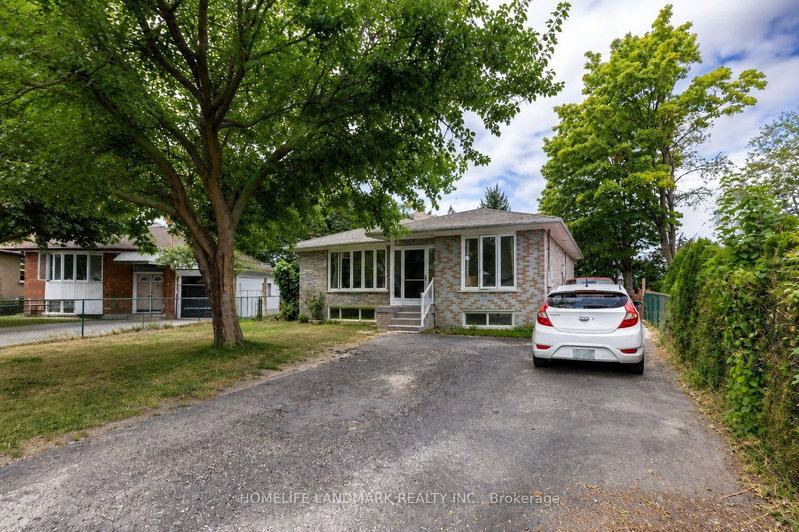
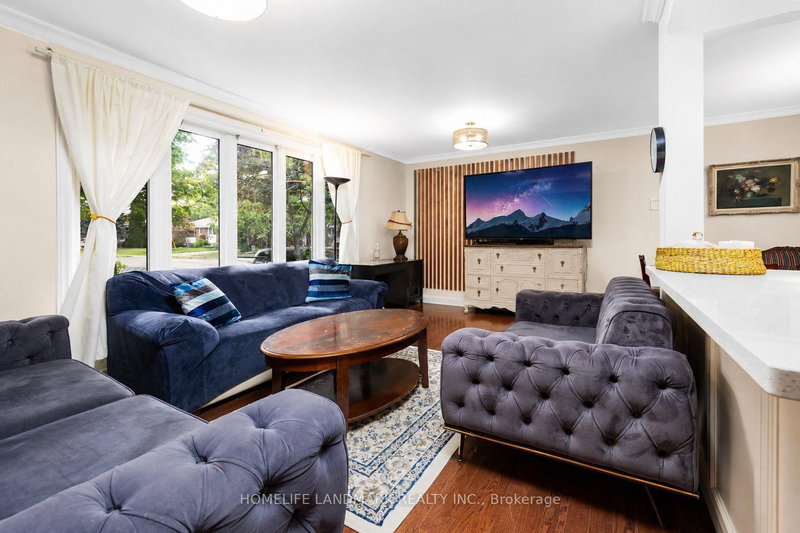
Beautifully Upgraded Bungalow On A Rare Pie-Shaped Lot, Widening To Approx. 68.96 Ft At The Rear! Huge Paved Backyard Provides Exceptional Space For Entertaining & Family Enjoyment. ALL new Windows, Bayview Ss Ib Program District! The Main Floor Has Been Extensively Renovated & Upgraded With A Bright Modern Interior, Updated Kitchen & Bathrooms, Hardwood Flooring, Smooth Ceilings & More. Over 2,300 Sq Ft Of Total Living Space! Finished Basement With Separate Entrance, Second Kitchen & Separate Laundry Setup Offers Excellent Rental Income Potential And Flexibility For Investors, Extended Families Or Multi-Generational Living. Two Kitchens, 2 Washers, 2 Dryers, 2 Stoves & 2 Fridges Provide Convenient Independent Living Setups For The Main And Lower Levels. Prime Location Just Minutes To GO Train, Schools, Shopping, Walmart & Hwy 404. Located In The Highly Sought-After Bayview Secondary School District. A Rare Opportunity Combining A Huge Lot, Renovated Living Space, Excellent Income Potential & Unbeatable Convenience!
Location
More details
- Property tax
- $5,425 (2025)
- Days on market
- 75
- Style
- Bungalow
- Lot
- 50.49 × 100.82 Feet
- Parking
- 6 spaces · None
- Basement
- Apartment, Separate Entrance, Finished
- Heating
- Forced Air
- Air conditioning
- Central Air
- Neighbourhood
- Crosby
- Major intersection
- Bayview / Major Mackenzie
Rooms
| Room | Level | Size (m) | Features |
|---|---|---|---|
| Dining Room | Main | 3.2 × 3 | hardwood floor, open concept, combined w/living |
| Recreation | Basement | 4.4 × 3.5 | Above Grade Window |
| Living Room | Main | 5.8 × 3.4 | hardwood floor, bay window, combined w/dining |
| Primary Bedroom | Main | 4.2 × 3.1 | hardwood floor, large window, closet |
| Kitchen | Main | 3.6 × 3 | quartz counter, large window, hardwood floor |
| Bedroom 4 | Basement | 3.5 × 2.8 | Above Grade Window |
| Kitchen | Basement | 3 × 2.4 | Above Grade Window |
| Bedroom 3 | Main | 3 × 3 | hardwood floor, large window, closet |
| Bedroom 5 | Basement | 3.5 × 2.2 | Above Grade Window |
| Bedroom 2 | Main | 4 × 3.1 | hardwood floor, large window, closet |
Details from PropTx (TRREB MLS®) via Repliers. Information deemed reliable but not guaranteed.
About Richmond Hill
Richmond Hill is a city in York Region, north of Toronto. Its communities include Oak Ridges in the north and the historic downtown along Yonge Street.
Richmond Hill market, September 2026
- Median sold price
- $1,087,000
- Avg. days on market
- 35
- Sale-to-list
- 98.5%
130 residential sales. Source: TRREB MLS® data via PropTx. Aggregates only.
Similar homes nearby
Other active listings in Richmond Hill.
- 126 Spruce Avenue, Richmond Hill$1,890,000 · 3 bed · 3 bath
- 39 Dewbourne Avenue, Richmond Hill$5,200,000 · 5 bed · 7 bath
- 10676 Bayview Avenue, Richmond Hill$938,000 · 3 bed · 3 bath
- 10666 Bayview Avenue, Richmond Hill$918,000 · 3 bed · 2 bath
- 10672 Bayview Avenue, Richmond Hill$918,000 · 4 bed · 3 bath
- 14 Rocksprings Avenue, Richmond Hill$1,478,000 · 4 bed · 4 bath