
Hamilton, ON
34 Forest Valley Crescent
$769,900
Data last updated Oct 30, 2026, 6:20 p.m. ET. By using this site you agree to our Terms of Use.
Property facts
- Price
- $769,900
- Type
- condo townhouse
- Bedrooms
- 3
- Bathrooms
- 4
- MLS®
- X13012632
- Status
- active
- Brokerage
- ROYAL LEPAGE STATE REALTY
About this home
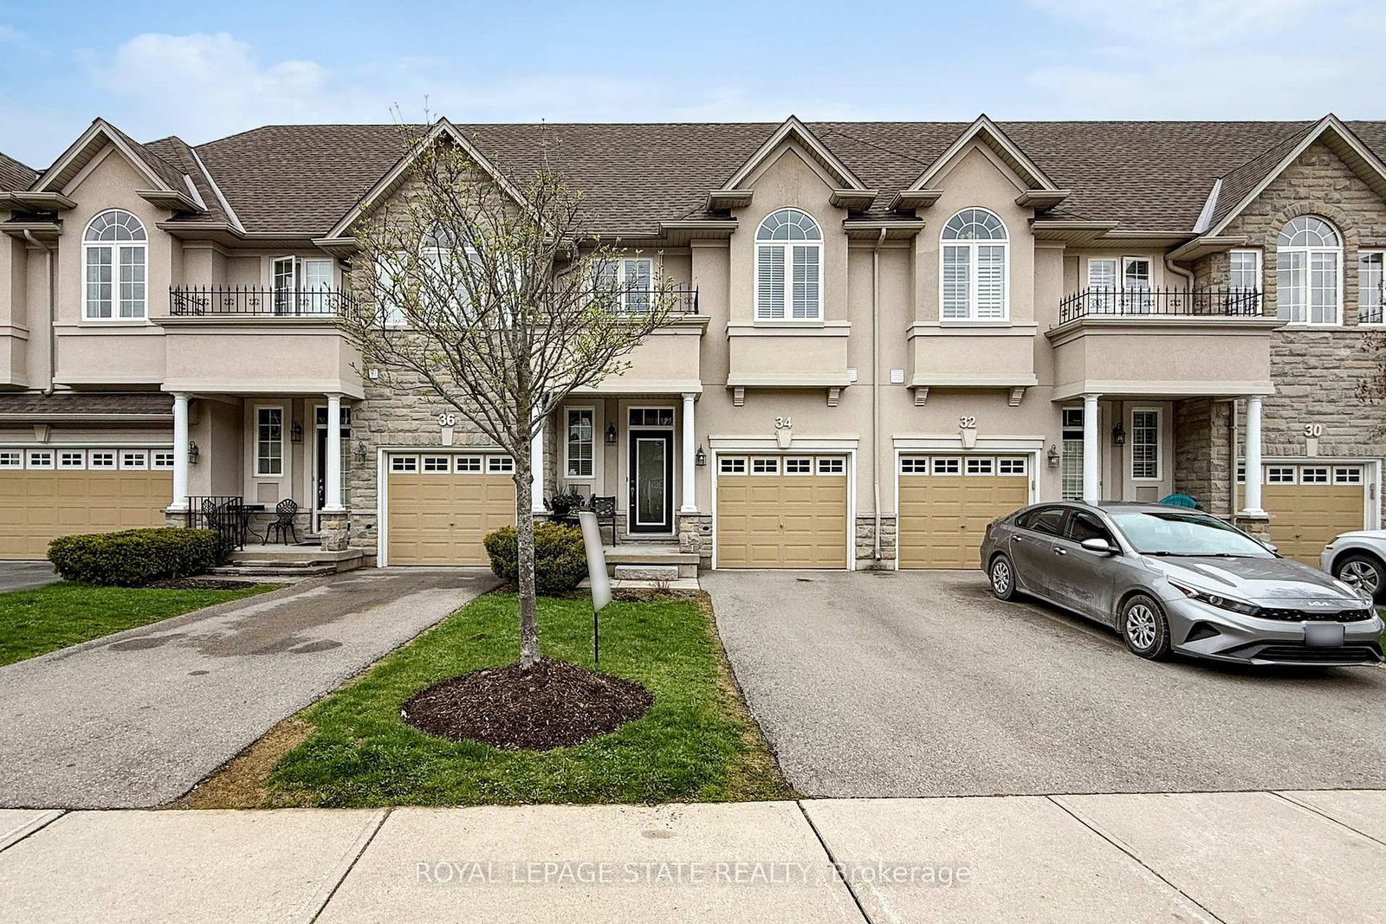
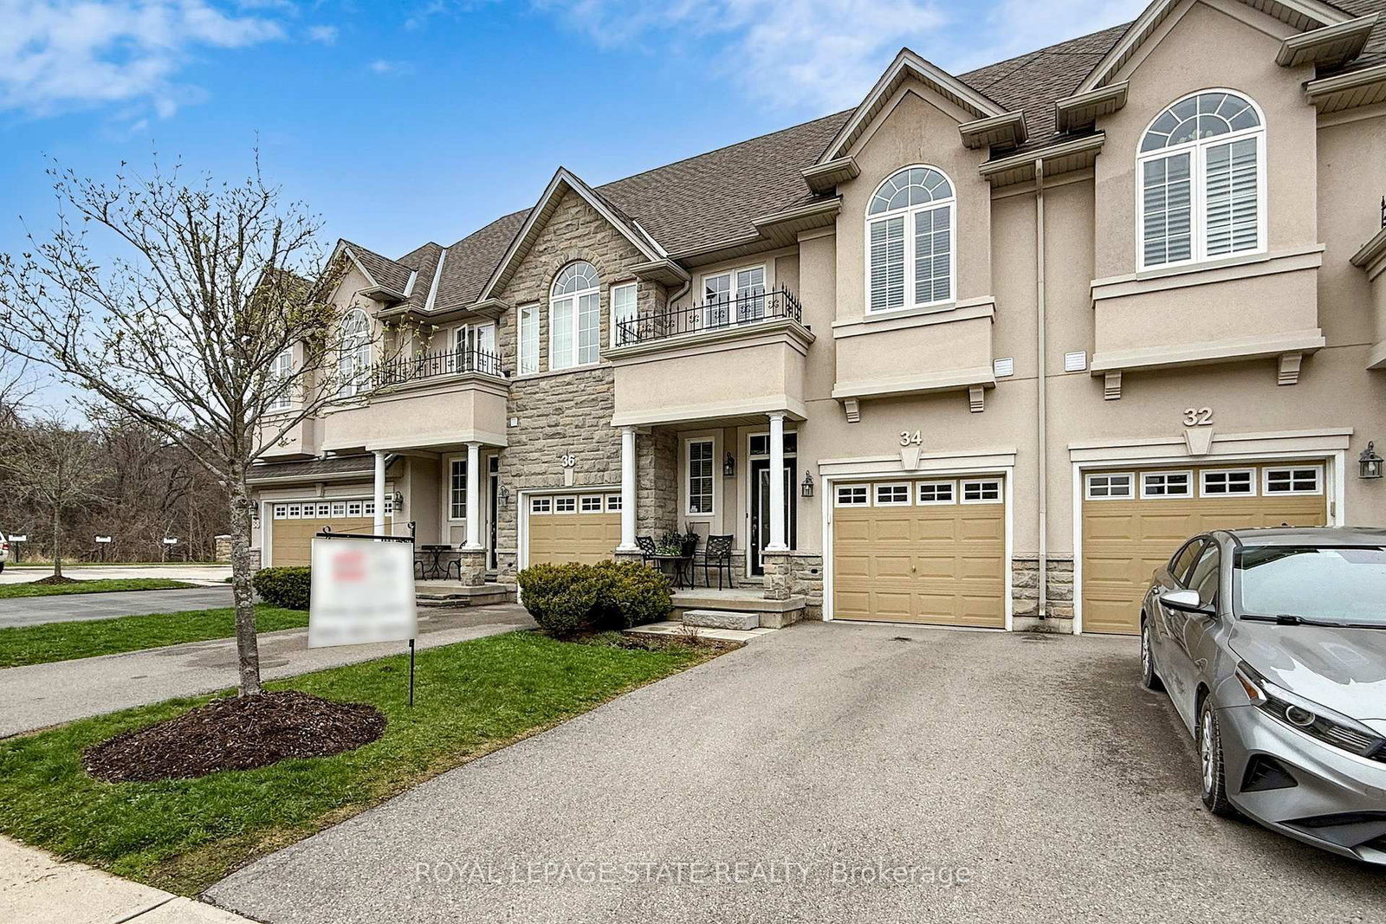
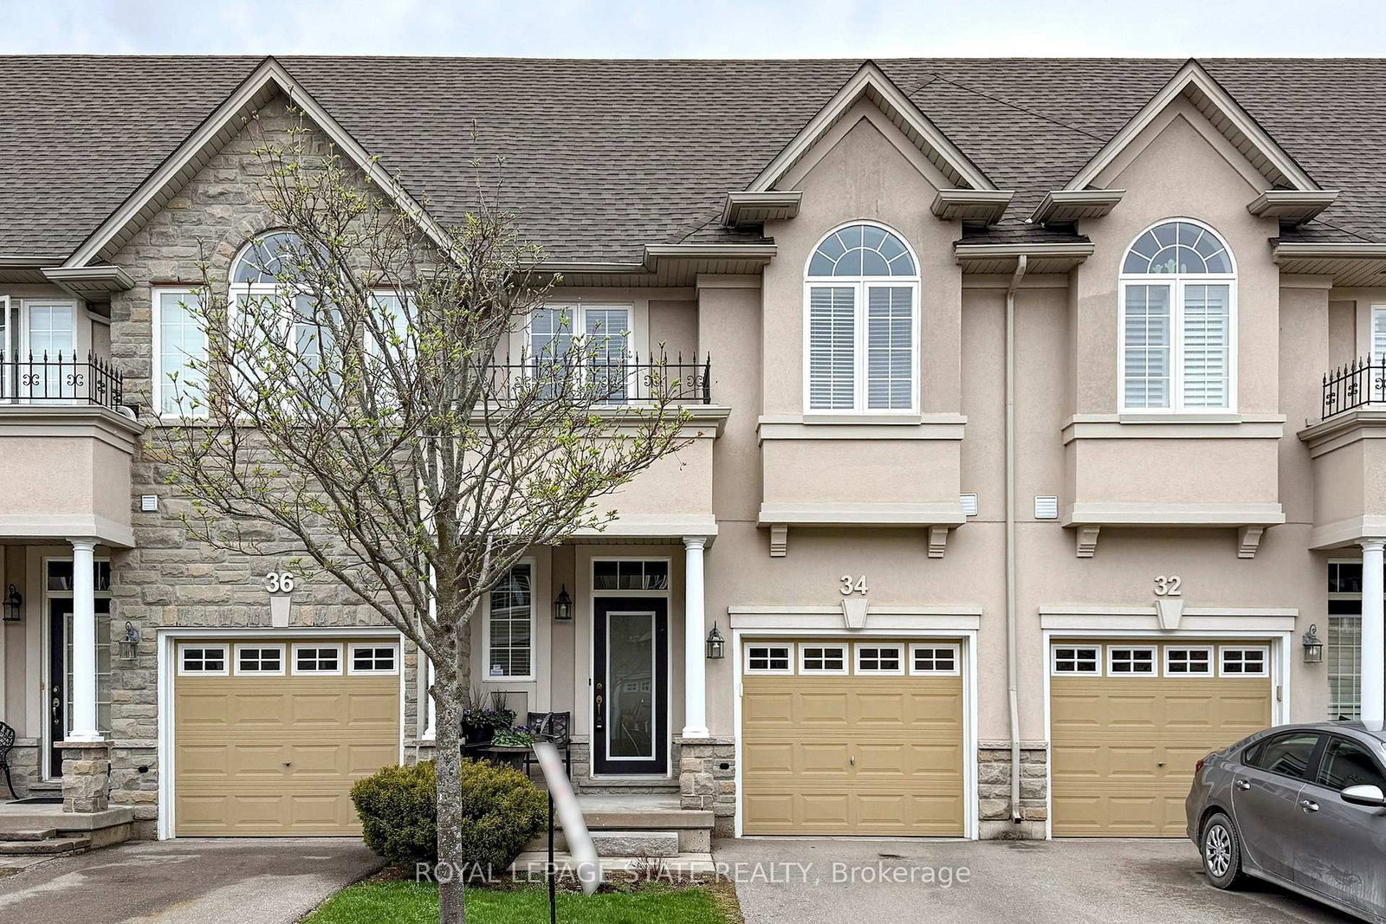
Welcome to 34 Forest Valley Crescent, nestled in the highly sought-after Valley Heights townhomecommunity in Dundas. Set along the escarpment, this executive residence is surrounded by lushgreenspace, scenic views, and convenient amenities.This impressive, carpet-free home offers over 2,000 sq. ft. of beautifully finished living space, featuring 3spacious bedrooms and 3 full plus 1 half bathrooms. The main floor showcases a modern open-conceptlayout with thoughtful design throughout, including elegant oak hardwood flooring in the living room andimported ceramic tile in the chef-inspired kitchen. Enjoy stainless steel appliances, a large island, andample counter space-perfect for both everyday living and entertaining.Upstairs, you'll find three generously sized bedrooms, each with bright windows and large closets, alongwith the convenience of second-floor laundry. The primary suite is a true retreat, complete with a spa-likeensuite featuring a jacuzzi tub and a separate shower.The fully finished basement extends your living space with a cozy recreation room and an additional fullbathroom with a shower-ideal for guests or family use.Located in one of Dundas' most desirable neighbourhoods, you're just minutes from top-rated schools,beautiful conservation areas, and access to the renowned Bruce Trail.
Location
More details
- Property tax
- $5,563 (2025)
- Days on market
- 197
- Style
- 2-Storey
- Year built
- 16-30
- Parking
- 2 spaces · 1 garage · Attached
- Maintenance fee
- $481/mo
- Basement
- Full, Finished
- Heating
- Forced Air
- Air conditioning
- Central Air
- Exposure
- North
- Neighbourhood
- Dundas
- Major intersection
- Davidson/Newcombe
Rooms
| Room | Level | Size (m) | Features |
|---|---|---|---|
| Bedroom 3 | Second | 3.3 × 2.7 | — |
| Laundry | Second | — | — |
| Kitchen | Main | 3.6 × 2.5 | — |
| Dining Room | Main | 3.2 × 2.5 | — |
| Recreation | Basement | 6.1 × 4.2 | — |
| Living Room | Main | 7.6 × 3.3 | — |
| Bathroom | Basement | — | 3 Pc Bath |
| Bedroom | Second | 5.2 × 4.3 | — |
| Bathroom | Second | — | 5 Pc Ensuite |
| Bathroom | Main | — | 2 Pc Bath |
| Bathroom | Second | — | 4 Pc Bath |
| Bedroom 2 | Second | 5 × 3.2 | — |
Details from PropTx (TRREB MLS®) via Repliers. Information deemed reliable but not guaranteed.