
Brampton, ON
34 Brunswick Street
$1,500
Data last updated Oct 30, 2026, 7:00 p.m. ET. By using this site you agree to our Terms of Use.


Property facts
- Price
- $1,500
- Type
- Semi-detached
- Bedrooms
- 2
- Bathrooms
- 1
- MLS®
- W14004408
- Status
- active
- Brokerage
- HOMELIFE/MIRACLE REALTY LTD
About this home
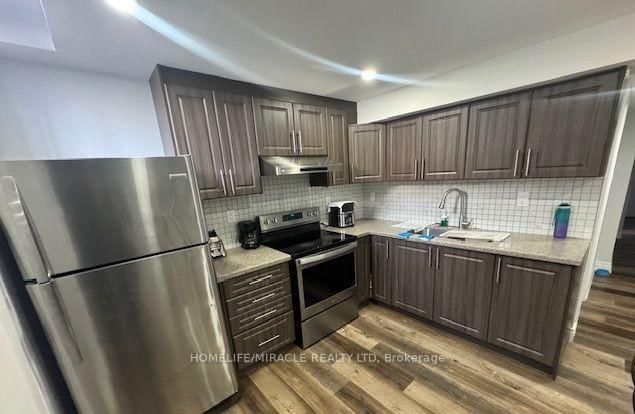
Gorgeous Legal Basement Apartment With 2B + 1W 1K+ Separate Laundry! **2 Parking Spots** On the Extended Driveway! Highly Desirable Area! Walking Distance to Mount Pleasant Go Station, Transit, Lake Louise Park, Schools and Big Plaza (Fortinos, Banks, LCBO, McDonalds,....)! Carpet Free! Very Bright and Clean! Modern Kitchen with S/S Appliances, Back-Splash and Granite Countertop! Private Entrance from Backyard! Great for a Small Family or a Group of 3-4 People! No Smoking & No Pets! A Must See!
Location
Search the full MLS®
More details
- Days on market
- 18
- Style
- 2-Storey
- Year built
- 16-30
- Lot
- 21.93 × 112.73 Feet
- Parking
- 2 spaces · None
- Basement
- Apartment, Separate Entrance
- Heating
- Forced Air
- Air conditioning
- Central Air
- Neighbourhood
- Fletcher's Meadow
- Major intersection
- Bovaird/Creditview
Rooms
| Room | Level | Size (m) | Features |
|---|---|---|---|
| Kitchen | Basement | 3.17 × 2.39 | vinyl floor, stainless steel appl, backsplash |
| Bedroom 2 | Basement | 2.16 × 2.16 | vinyl floor, large window |
| Great Room | Basement | 4.83 × 2.67 | Vinyl Floor |
| Primary Bedroom | Basement | 3.38 × 2.18 | vinyl floor, walk-in closet(s), window |
| Bathroom | Basement | 2.54 × 1.17 | porcelain floor, 3 pc bath |
| Laundry | Basement | 1.52 × 1.02 | Vinyl Floor |
Details from PropTx (TRREB MLS®) via Repliers. Information deemed reliable but not guaranteed.