
Ottawa, ON
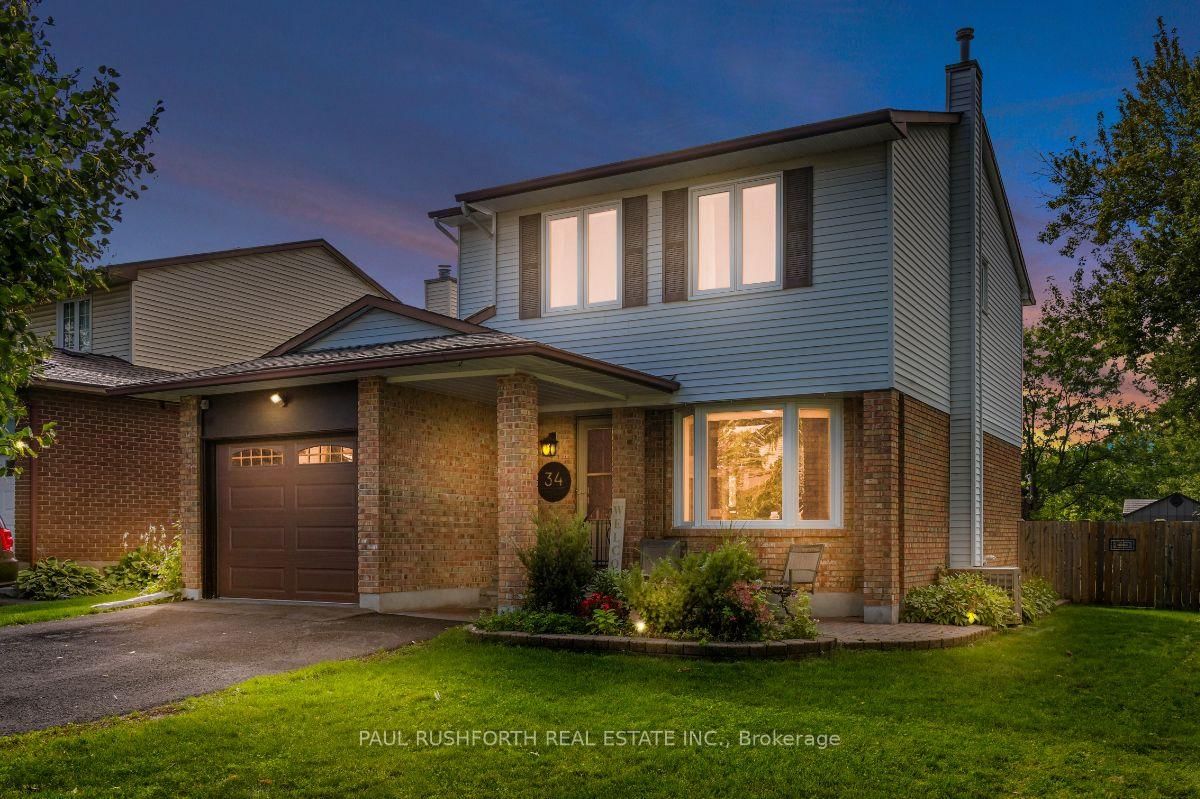
34 Brenda Crescent
$799,900
Data last updated Oct 30, 2026, 9:40 a.m. ET. By using this site you agree to our Terms of Use.


Property facts
- Price
- $799,900
- Type
- Detached
- Bedrooms
- 3
- Bathrooms
- 3
- MLS®
- X13796214
- Status
- active
- Brokerage
- PAUL RUSHFORTH REAL ESTATE INC.
About this home
Located in a mature, family-oriented neighbourhood surrounded by parks and schools, this beautifully maintained three bedroom, three bathroom home has no rear neighbours and backs directly onto school field, offering an exceptional setting for families. The main level features a spacious living room with a bay window, an updated kitchen, a charming family room overlooking the large backyard, convenient main floor laundry and a powder room. Upstairs, the generous primary bedroom offers plenty of space along with its own ensuite, complemented by two additional bedrooms and a full, updated family bathroom. The finished basement provides a comfortable recreation room along with abundant storage. With the major components of the home already updated, this is a property where the important work has been done, allowing the next owners to simply move in and enjoy the space, yard and established neighbourhood. Walking distance to LRT, Shopping and restaurants!
Location
More details
- Property tax
- $5,031 (2025)
- Days on market
- 44
- Style
- 2-Storey
- Lot
- 56.16 × 110 Feet
- Parking
- 5 spaces · 1 garage · Attached
- Basement
- Finished
- Heating
- Forced Air
- Air conditioning
- Central Air
- Neighbourhood
- South Keys
- Major intersection
- Albion and Johnston
Rooms
| Room | Level | Size (m) | Features |
|---|---|---|---|
| Bathroom | Second | 2.06 × 2.36 | 4 Pc Bath |
| Family Room | Main | 5.06 × 2.86 | — |
| Utility Room | Basement | 5.22 × 5.02 | — |
| Recreation | Basement | 4.82 × 6.48 | — |
| Bathroom | Main | 1.86 × 2.61 | 2 Pc Bath |
| Living Room | Main | 3.21 × 5.16 | — |
| Bathroom | Second | 1.93 × 2.62 | 5 Pc Ensuite |
| Dining Room | Main | 3.34 × 3.68 | — |
| Recreation | Basement | 2.72 × 5.84 | — |
| Bedroom 2 | Second | 3.14 × 3.75 | — |
| Primary Bedroom | Second | 5.24 × 3.75 | — |
| Bedroom | Basement | 3.18 × 2.6 | — |
| Bedroom 3 | Second | 4.53 × 3.35 | — |
| Kitchen | Main | 4.9 × 3.69 | — |
Details from PropTx (TRREB MLS®) via Repliers. Information deemed reliable but not guaranteed.