
Toronto, ON
34 Belleglade Court
$1,100,000
Data last updated Nov 1, 2026, 10:40 p.m. ET. By using this site you agree to our Terms of Use.

Property facts
- Price
- $1,100,000
- Type
- Detached
- Bedrooms
- 3
- Bathrooms
- 2
- MLS®
- W13638526
- Status
- active
- Brokerage
- ROYAL LEPAGE CITIZEN REALTY
About this home
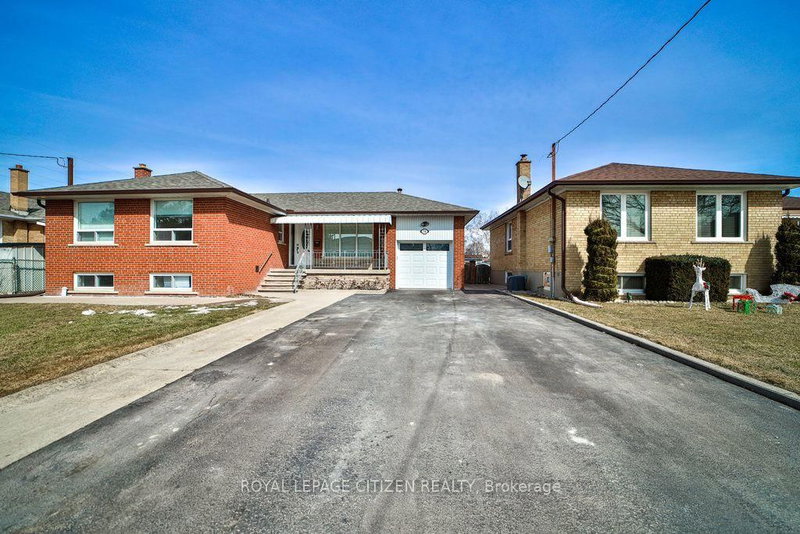
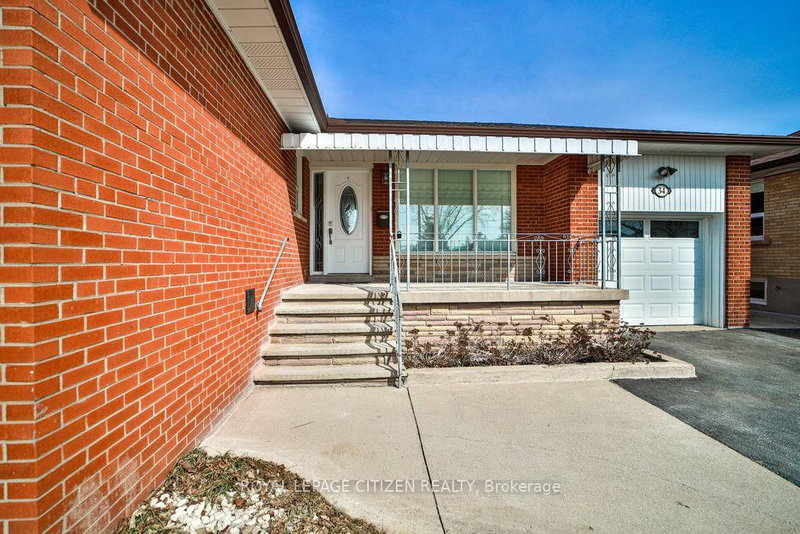
ATTENTION Investors Or Anyone That Wants Help Paying Their Mortgage. Live In One Unit, Rent The Other & Help Pay Your Mortgage! Welcome to 34 Belleglade Court, a truly exceptional residence in North York. Currently Renting For Appx $2900 Upstairs & Appx $1800 For The Lower Unit. This Renovated Property Has 2 Separate Living Units. Upstairs Has 3 Large Bedrooms, Freshly Painted in 2025, New Hardwood Floors 2025, Two New Kitchens 2025, main kitchen has a stunning 9' Island, Renovated Bathrooms, Pot Lights, Large Windows. Lower Walkout Unit Has Been Fully Renovated in 2025, Features 1 Large Bedrooms, 1 Upgraded Washrooms, Kitchen With Open Concept To Living Area. Currently Being Rented (Tenants Willing To Stay Or Leave). Both Units Have Their Own Laundry Area. Roof Was Replaced In Appx 2021, Parking For 7 cars Cars, Both Units Have Access To Large Yard. located near top schools and amenities, this home also includes two separate laundry rooms, making it ideal for an in-law suite. This rare find wont last long schedule your showing today! Tenants are leaving end of September.
Location
More details
- Property tax
- $3,994 (2025)
- Days on market
- 90
- Style
- Bungalow
- Lot
- 56 × 110 Feet
- Parking
- 7 spaces · 1 garage · Attached
- Basement
- Finished, Separate Entrance
- Heating
- Forced Air
- Air conditioning
- Central Air
- Neighbourhood
- Humbermede
- Major intersection
- Weston Road & Sheppard Ave W
Rooms
| Room | Level | Size (m) | Features |
|---|---|---|---|
| Bedroom 2 | Main | 2.85 × 2.61 | hardwood floor, large closet, large window |
| Kitchen | Lower | 2.46 × 11.4 | vinyl floor, quartz counter, large window |
| Kitchen | Main | 3.23 × 5.3 | hardwood floor, centre island, stainless steel appl |
| Bedroom 3 | Main | 2.81 × 2.67 | hardwood floor, large closet, large window |
| Breakfast | Lower | 3.31 × 2.12 | vinyl floor, family size kitchen, above grade window |
| Laundry | Lower | 3.19 × 5.53 | vinyl floor, window |
| Dining Room | Main | 1.75 × 3.88 | hardwood floor, combined w/kitchen, large window |
| Primary Bedroom | Main | 3.89 × 2.82 | hardwood floor, large closet, large closet |
| Bedroom 4 | Lower | 4.14 × 4.93 | double closet, vinyl floor, large window |
| Laundry | Lower | 1.69 × 2.38 | vinyl floor, window |
| Recreation | Lower | 3.28 × 5.68 | finished, vinyl floor, combined w/kitchen |
| Dining Room | Main | 3.93 × 2.67 | hardwood floor, large window, open concept |
Details from PropTx (TRREB MLS®) via Repliers. Information deemed reliable but not guaranteed.
About Toronto
Toronto offers a neighbourhood for every lifestyle, from quiet established streets to vibrant urban districts, with the city's employment, transit and culture at hand.
Toronto market, September 2026
- Median sold price
- $835,000
- Avg. days on market
- 34
- Sale-to-list
- 99.0%
1532 residential sales. Source: TRREB MLS® data via PropTx. Aggregates only.
Similar homes nearby
Other active listings in Toronto.
- 38 Pickering Street, Toronto$1,799,000 · 4 bed · 4 bath
- 32 Ashmount Crescent, Toronto$1,588,000 · 4 bed · 4 bath
- 73 Houston Crescent, Toronto$1,129,800 · 3 bed · 2 bath
- 6 Tewsely Place, Toronto$1,399,000 · 3 bed · 2 bath
- 20 Japonica Road, Toronto$959,000 · 3 bed · 2 bath
- 19 Parmbelle Crescent, Toronto$1,988,000 · 3 bed · 4 bath