
Hamilton, ON
1301 Upper Gage Avenue
$445,000
Data last updated Oct 30, 2026, 10:30 a.m. ET. By using this site you agree to our Terms of Use.

Property facts
- Price
- $445,000
- Type
- condo townhouse
- Bedrooms
- 3
- Bathrooms
- 2
- MLS®
- X13831558
- Status
- active
- Brokerage
- ROYAL LEPAGE STATE REALTY
About this home
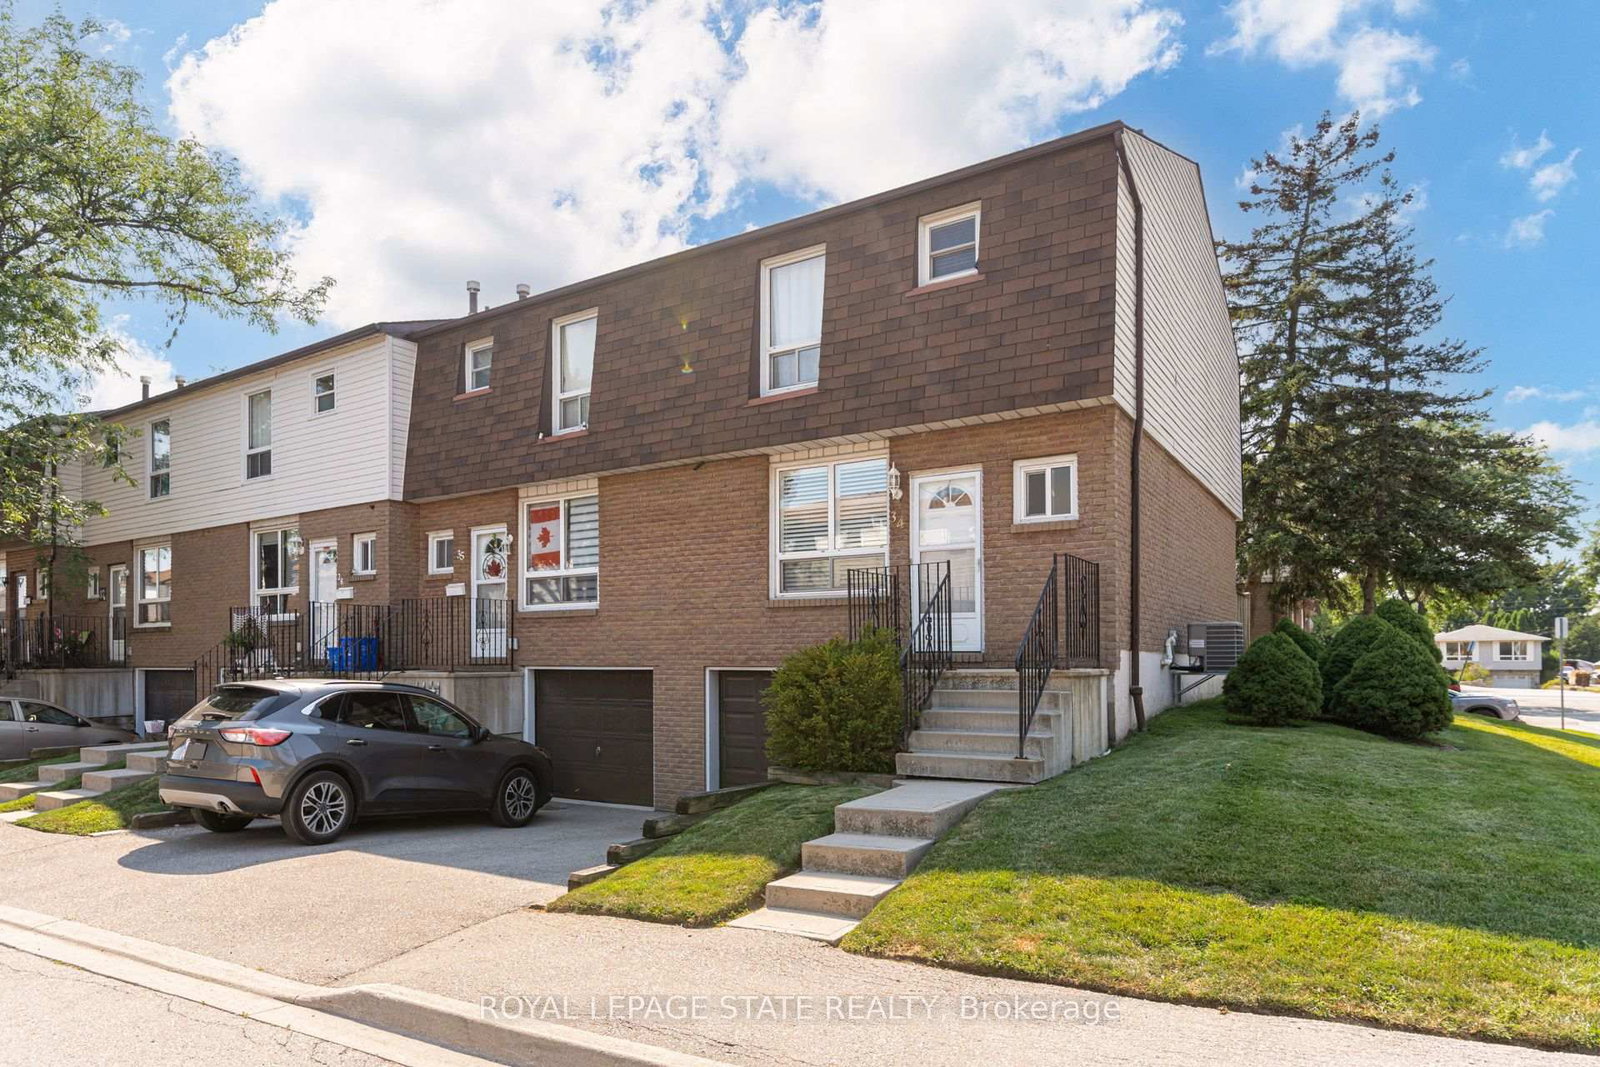
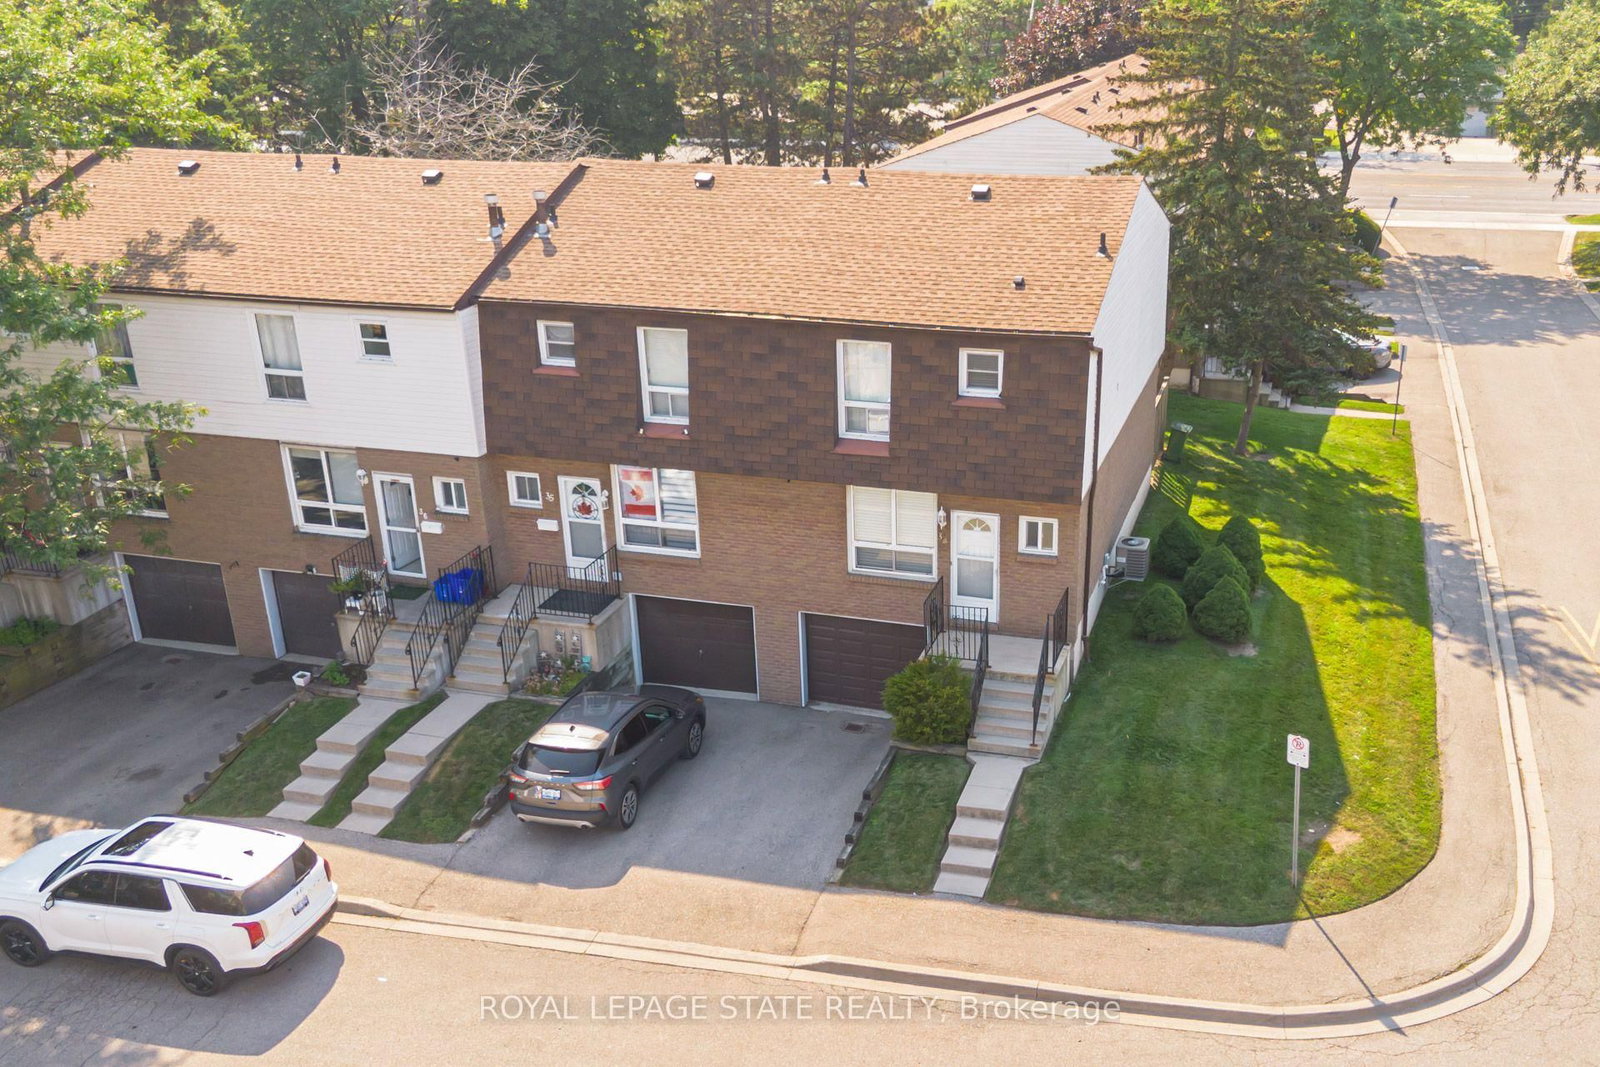
Bright, beautifully updated, and ideally located, this end-unit townhome in Hamilton Mountain's desirable Quinndale neighbourhood offers comfortable, low-maintenance living just minutes from walking trails, shopping, restaurants, transit, and convenient highway access. The open-concept main floor is thoughtfully designed for everyday living and entertaining, featuring hardwood and tile flooring, an updated kitchen, a spacious dining area, a convenient powder room, and a sun-filled living room with walkout access to the private back patio. Upstairs, you'll find three generously sized bedrooms and a renovated 3-piece bathroom with a modern walk-in shower. The lower level offers inside access to the attached garage, a laundry area, and flexible unfinished space that's ready to suit your lifestyle-whether you need extra storage, a home gym, hobby space, or the opportunity to create additional finished living space. Offering a fantastic combination of updates, functionality, and an unbeatable location, this home is an excellent choice for first-time buyers, professionals, couples, or anyone looking to enjoy easy living in a well-established Hamilton Mountain community.
Location
More details
- Property tax
- $2,860 (2025)
- Days on market
- 35
- Style
- 2-Storey
- Parking
- 2 spaces · 1 garage · Attached
- Maintenance fee
- $595/mo
- Basement
- Full, Unfinished
- Heating
- Forced Air
- Air conditioning
- Central Air
- Exposure
- West
- Neighbourhood
- Quinndale
- Major intersection
- Upper Gage and Stonechurch
Rooms
| Room | Level | Size (m) | Features |
|---|---|---|---|
| Kitchen | Main | 3.33 × 3 | — |
| Bedroom 3 | Second | 3.51 × 2.39 | — |
| Foyer | Main | 1.3 × 2.72 | — |
| Recreation | Basement | 5.21 × 3.1 | — |
| Utility Room | Basement | 6.1 × 2.03 | — |
| Dining Room | Main | 4.17 × 2.74 | — |
| Bathroom | Main | — | 2 Pc Bath |
| Bathroom | Second | — | 3 Pc Bath |
| Bedroom 2 | Second | 3.51 × 2.72 | — |
| Primary Bedroom | Second | 4.6 × 3.07 | — |
| Living Room | Main | 5.21 × 3.12 | — |
Details from PropTx (TRREB MLS®) via Repliers. Information deemed reliable but not guaranteed.