
Malahide, ON
3393 Waneeta Drive
$459,000
Data last updated Oct 30, 2026, 11:40 a.m. ET. By using this site you agree to our Terms of Use.


Property facts
- Price
- $459,000
- Type
- Detached
- Bedrooms
- 3
- Bathrooms
- 3
- MLS®
- X13872914
- Status
- active
- Brokerage
- CENTURY 21 HERITAGE HOUSE LTD
About this home
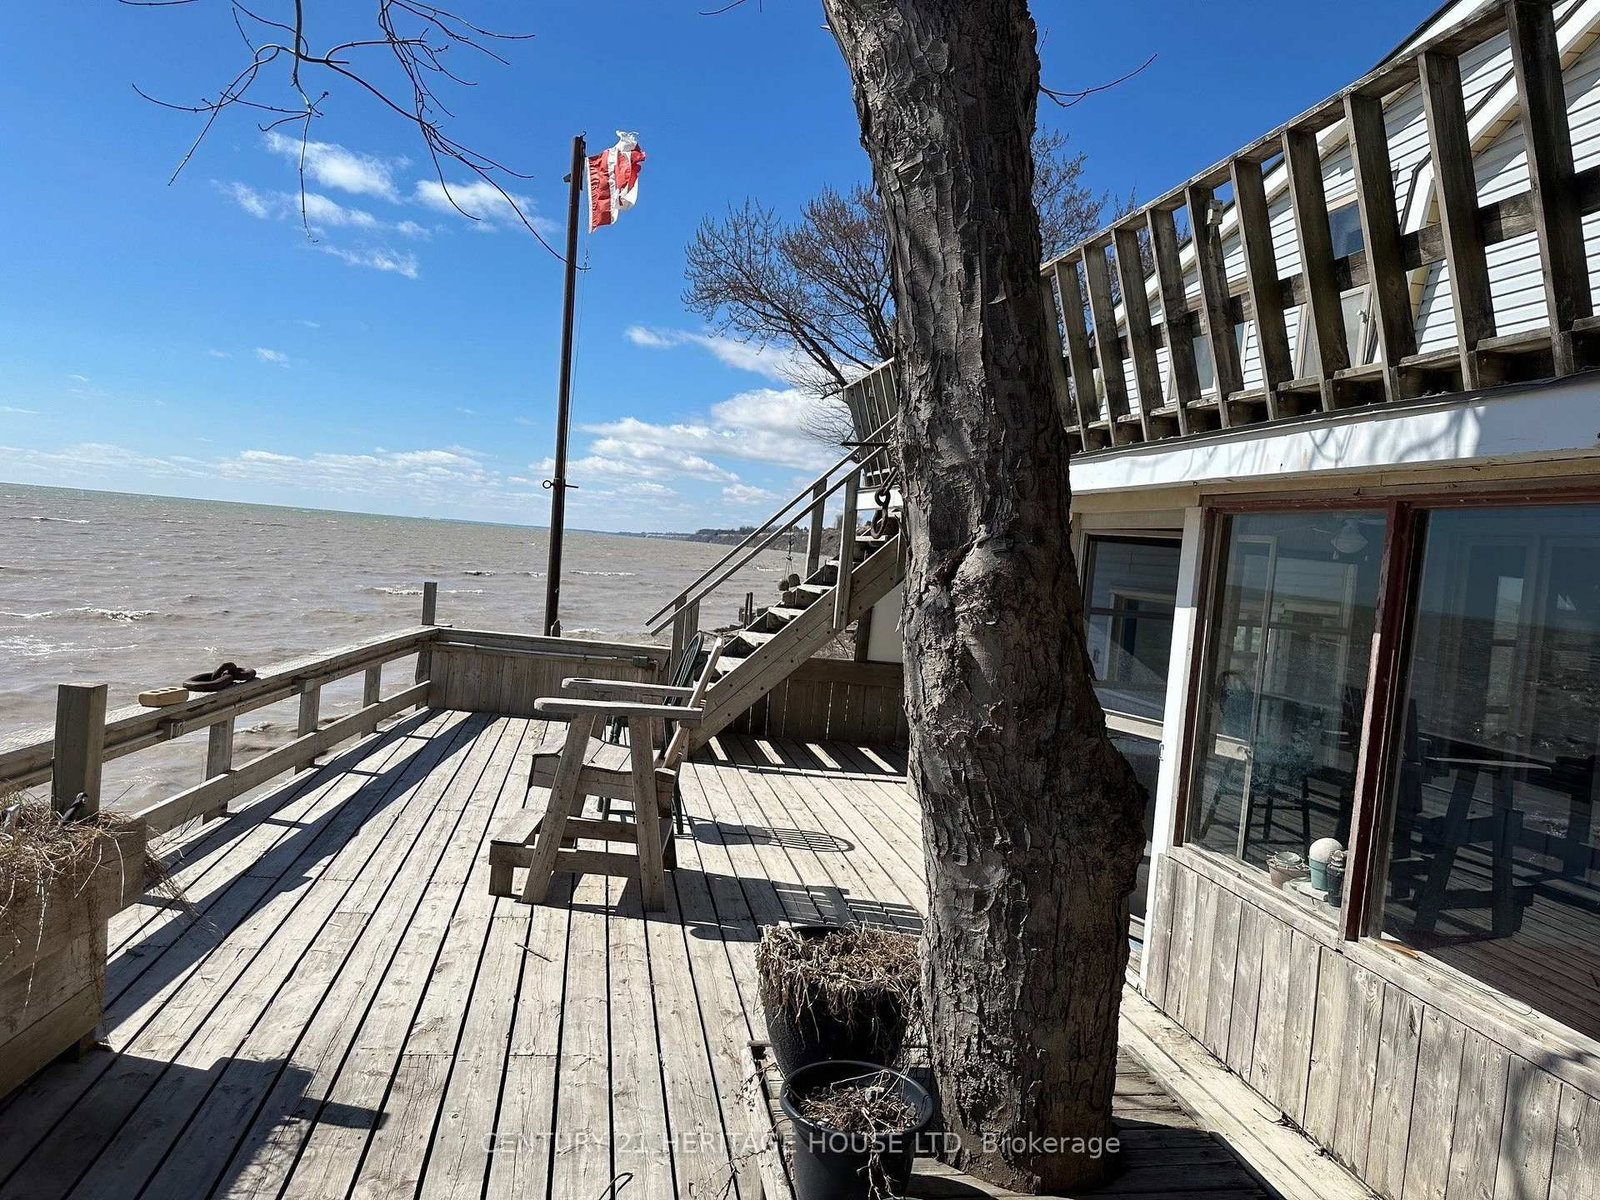
WATERFRONT LIVING IN PORT BRUCE. Welcome to your own private escape on the shores of Port Bruce. This rare waterfront property offers breathtaking, unobstructed views of the lake and the ultimate opportunity to enjoy life right at the water's edge. Step outside onto expansive multi-level decking designed for relaxing and entertaining while take in panoramic views. Whether it's morning coffee with the sunrise or evening drinks with the sound of the waves, every moment here feels like a getaway. Inside, the home is filled with natural light and positioned to maximize those incredible lake views, creating a warm and inviting atmosphere throughout. Direct waterfront access, Incredible lake views from multiple vantage points, Spacious decks perfect for entertaining, Ideal as a year-round residence, cottage, or investment property. Located in the charming lakeside community of Port Bruce, you're just steps from the beach and a short drive to nearby amenities - offering the perfect balance of peaceful retreat and convenience. Don't miss your chance to own a piece of Ontario's beautiful shoreline.
Location
More details
- Property tax
- $3,916 (2025)
- Days on market
- 24
- Style
- 2-Storey
- Year built
- 51-99
- Lot
- 54.7 × 82.82 Feet
- Parking
- 4 spaces · 2 garage · Attached
- Basement
- Unfinished
- Heating
- Forced Air
- Air conditioning
- None
- Neighbourhood
- Rural Malahide
- Major intersection
- Blair Dr
Rooms
| Room | Level | Size (m) | Features |
|---|---|---|---|
| Bedroom | Main | 3.51 × 3 | — |
| Sunroom | Main | 7.42 × 3.3 | — |
| Other | Lower | 7.44 × 5.69 | — |
| Living Room | Second | 7.8 × 5.44 | — |
| Foyer | Main | 4.01 × 1.12 | — |
| Dining Room | Main | 0.61 × 2.84 | — |
| Living Room | Main | 5.89 × 3.78 | — |
| Bedroom 2 | Second | 5.92 × 2.72 | — |
| Laundry | Lower | 5.74 × 2.82 | — |
| Bedroom 3 | Second | 7.8 × 5.44 | — |
| Kitchen | Main | 4.39 × 4.01 | — |
Details from PropTx (TRREB MLS®) via Repliers. Information deemed reliable but not guaranteed.