
Algonquin Highlands, ON
3382 Kushog Lake Road
$849,000
Data last updated Oct 31, 2026, 11:00 p.m. ET. By using this site you agree to our Terms of Use.
Property facts
- Price
- $849,000
- Type
- Detached
- Bedrooms
- 3
- Bathrooms
- 1
- MLS®
- X13713018
- Status
- active
- Brokerage
- RE/MAX Professionals North
About this home
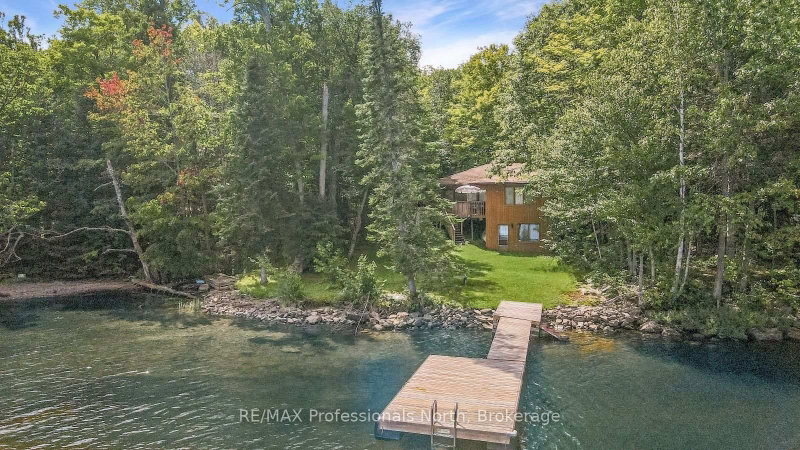
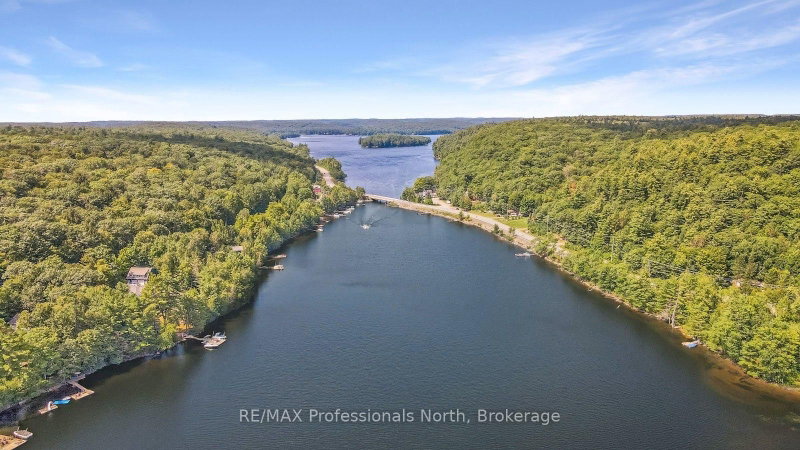
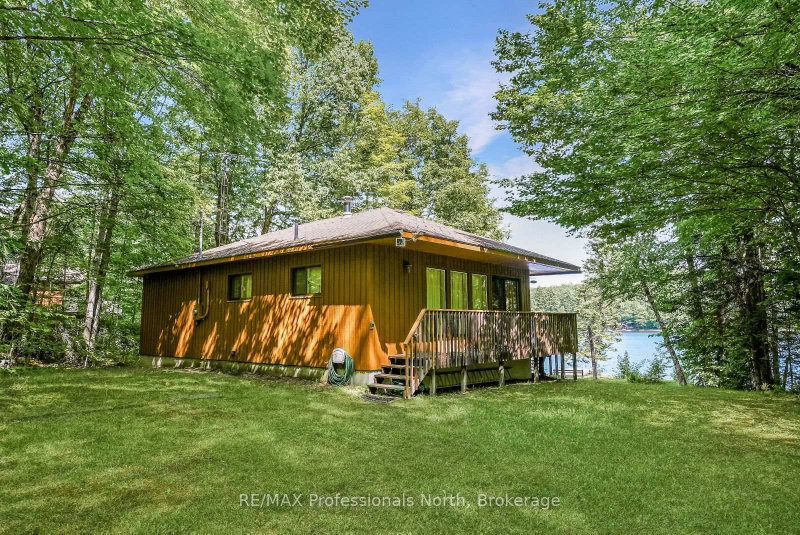
Set on the shores of Kushog Lake, this 4-season cottage offers a family-friendly setting in Algonquin Highlands with year-round access via a municipal road. Located roughly 30 minutes to both Haliburton and Minden, it's a convenient spot for stocking up on essentials while still enjoying time at the lake. With 150 feet of shoreline, the property features a flat lot that's ideal for kids and outdoor activities, along with a gradual sandy entry into the water-perfect for swimming and wading. Deeper water off the dock allows for boating, jumping in, and making the most of long summer days on the lake. Inside, the cottage offers 3 bedrooms and 1 bathroom, with a comfortable layout suited for family use. The main level family room provides a central space to gather, while the walkout lower-level rec room adds extra room for games, movie nights, or accommodating guests. Additional features include a detached single-car garage (16' x 24') for storage or workspace, along with a garden shed for tools and seasonal items. With a layout that supports both indoor and outdoor living, and a property designed for all ages to enjoy, this Kushog Lake cottage is well-suited for families looking to spend time together in a relaxed, waterfront setting.
Location
More details
- Property tax
- $4,220 (2026)
- Days on market
- 68
- Style
- Bungalow-Raised
- Year built
- 31-50
- Lot
- 150 × 127.88 Feet
- Parking
- 4 spaces · 1 garage · Detached
- Basement
- Partial Basement, Partially Finished
- Heating
- Baseboard
- Air conditioning
- None
- Neighbourhood
- Stanhope
- Major intersection
- Hwy 35 to Kushog Lake Road to #3382
Rooms
| Room | Level | Size (m) | Features |
|---|---|---|---|
| Family Room | Main | 5.97 × 4.58 | — |
| Bedroom | Main | 3.26 × 2.29 | — |
| Primary Bedroom | Main | 3.62 × 3.29 | — |
| Recreation | Lower | 4.18 × 3.87 | Walk-Out |
| Utility Room | Lower | 1.68 × 3.17 | Combined w/Laundry |
| Bathroom | Main | 2.38 × 2.26 | 4 Pc Bath |
| Bedroom | Main | 2.86 × 2.95 | — |
| Kitchen | Main | 3.65 × 3.35 | — |
| Living Room | Main | 3.53 × 7.31 | — |
Details from PropTx (TRREB MLS®) via Repliers. Information deemed reliable but not guaranteed.