
Mississauga, ON
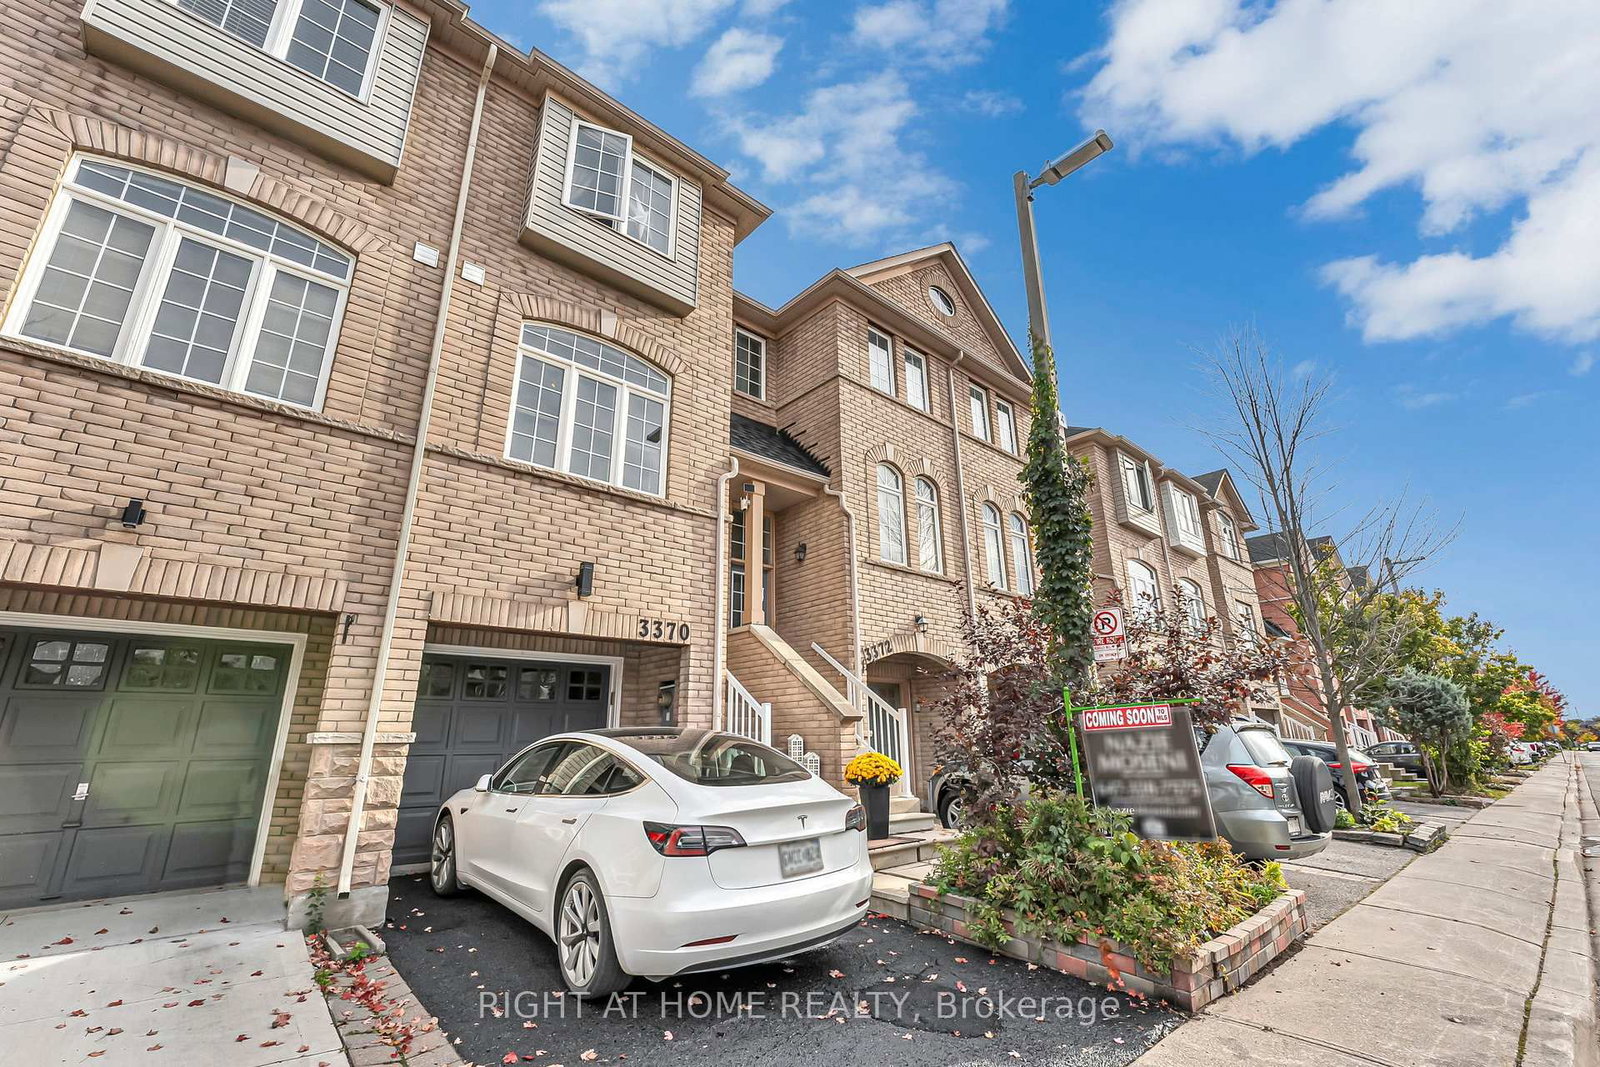
3370 Redpath Circle
$810,900
Data last updated Oct 30, 2026, 10:10 a.m. ET. By using this site you agree to our Terms of Use.


Property facts
- Price
- $810,900
- Type
- att/row/townhouse
- Bedrooms
- 3
- Bathrooms
- 3
- MLS®
- W13933918
- Status
- active
- Brokerage
- RIGHT AT HOME REALTY
About this home
Welcome to this Beautifully upgraded three-story FREEHOLD townhome, set in an amazing, highly convenient location. Only minutes from Highways 401, 403, and 407, big grocery stores Metro, Costco, Walmart, and Superstore. This home offers unmatched access to parks, great schools, and everyday essentials. Inside, the home is crafted for comfort and functionality. A formal dining area perfect for family gatherings, a bright living room for relaxation, and a sunny breakfast nook in the upgraded kitchen W/Stainless Steel Appliances and Newer backsplash. Upstairs, three spacious bedrooms and two full bathrooms, including a private ensuite in the primary suite. The finished lower level is flexible-ideal for a family room or office-complete with garage access and a walkout to a serene, private backyard with no houses behind offering peaceful privacy. tucked away, the hidden fourth-level basement is perfect for extra storage or laundry. Not only is the home stunning, but it boasts major upgrades: a high-efficiency furnace, AC, that includes a Smart Thermostat for easy control with your smartphone/device, plus owned tankless water heater all upgraded in 2024, and a New Roof in 2023. New Floors in 2024. 6-stage Reverse Osmosis filtration system.
Location
More details
- Property tax
- $4,593 (2026)
- Days on market
- 18
- Style
- 3-Storey
- Lot
- 15.03 × 84.81 Feet
- Parking
- 2 spaces · 1 garage · Attached
- Basement
- Unfinished
- Heating
- Forced Air
- Air conditioning
- Central Air
- Neighbourhood
- Lisgar
- Major intersection
- Derry Road & Tenth Line W
Rooms
| Room | Level | Size (m) | Features |
|---|---|---|---|
| Primary Bedroom | Upper | 3.35 × 3.35 | walk-in closet(s), large window, 4 pc bath |
| Laundry | Basement | 4.38 × 3.35 | — |
| Living Room | Main | 4.38 × 3.35 | laminate, separate room, walk-out |
| Dining Room | Main | 3.66 × 3.05 | laminate, separate room |
| Kitchen | Main | 4.96 × 3.94 | breakfast area, stainless steel appl, backsplash |
| Bedroom 2 | Upper | 2.74 × 4.96 | closet, large window |
| Bedroom 3 | Upper | 3.05 × 3.05 | closet, window |
| Family Room | Ground | 4.38 × 3.35 | laminate, walk-out, access to garage |
| Breakfast | Main | 3.05 × 1.82 | ceramic floor, large window, breakfast bar |
Details from PropTx (TRREB MLS®) via Repliers. Information deemed reliable but not guaranteed.