
Toronto, ON
337 Horsham Avenue
$2,550,000
Data last updated Nov 1, 2026, 10:50 p.m. ET. By using this site you agree to our Terms of Use.


Property facts
- Price
- $2,550,000
- Type
- Detached
- Bedrooms
- 4
- Bathrooms
- 6
- MLS®
- C13674364
- Status
- active
- Brokerage
- MASTER`S TRUST REALTY INC.
About this home
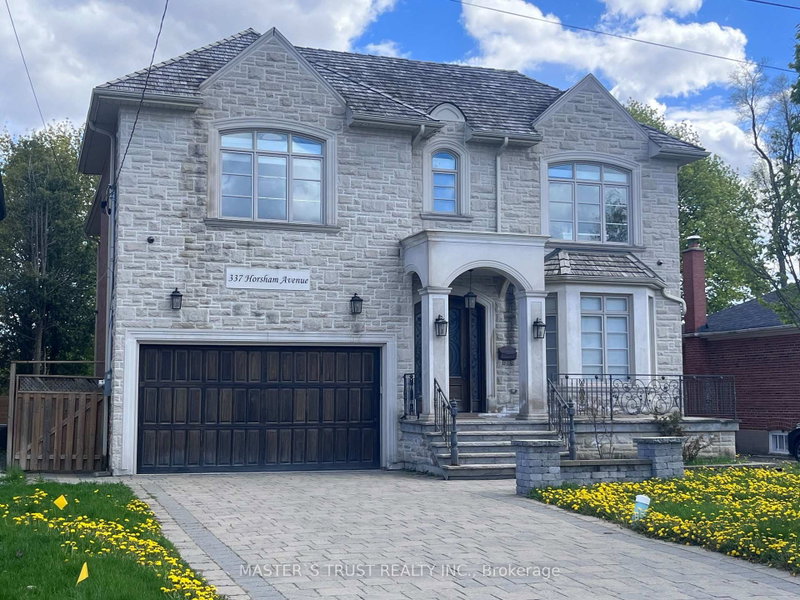
Welcome to this Italian builders luxury custom-built home located on a premium lot in one of North York's most desirable communities. This elegant home offers exceptional craftsmanship, Over 5500sqf of luxury spacious living areas, and timeless design throughout. Featuring 4+2 bedrooms and 6 bathrooms, 4 ensuite bathroom on the second floor! this beautifully maintained home is ideal for large families, multi-generational living, or those who love to entertain. The main floor showcases soaring ceilings, rich hardwood flooring, extensive millwork, and bright open-concept living and dining areas filled with natural light. The gourmet kitchen is equipped with high-end appliances, custom cabinetry, stone countertops, and ample workspace, seamlessly connecting to the family room and breakfast area. The second floor offers generously sized bedrooms, including a luxurious primary retreat with a spa-inspired ensuite and walk-in closet. The finished basement provides additional living space with 2 bedrooms, a large recreation area, and flexible potential for in-law or guest accommodation. Situated on a premium deep lot with private driveway and double garage parking, this home offers excellent curb appeal and functionality. Cedar roof with lifetime maintenance-free! Conveniently located close to top-ranked schools, parks, public transit, shopping, restaurants, and all amenities along Yonge Street. A rare opportunity to own a prestigious custom home in a highly sought-after North York neighborhood.
Location
More details
- Property tax
- $16,703 (2026)
- Days on market
- 81
- Style
- 2-Storey
- Year built
- 6-15
- Lot
- 54 × 133 Feet
- Parking
- 8 spaces · 2 garage · Built-In
- Basement
- Finished with Walk-Out
- Heating
- Forced Air
- Air conditioning
- Central Air
- Neighbourhood
- Willowdale West
- Major intersection
- Yonge/Sheppard
Rooms
| Room | Level | Size (m) | Features |
|---|---|---|---|
| Primary Bedroom | Second | 7.07 × 5.67 | 7 pc ensuite, w/o to balcony |
| Living Room | Main | 4.31 × 5.35 | gas fireplace, bay window, hardwood floor |
| Family Room | Main | 5.41 × 5.28 | gas fireplace, hardwood floor |
| Bedroom 3 | Second | 6.14 × 4.06 | walk-in closet(s), 4 pc ensuite, hardwood floor |
| Bedroom 2 | Second | 4.5 × 3.89 | walk-in closet(s), 3 pc ensuite, hardwood floor |
| Office | Main | 3.26 × 2.81 | combined w/library, coffered ceiling(s), b/i bookcase |
| Dining Room | Main | 4.31 × 5.35 | coffered ceiling(s), pot lights, hardwood floor |
| Kitchen | Main | 4.42 × 6.39 | stainless steel appl, breakfast area, centre island |
| Bedroom | Basement | 4.27 × 3.66 | window, pot lights |
| Bedroom 4 | Second | 6.15 × 4.54 | walk-in closet(s), 4 pc ensuite, hardwood floor |
| Recreation | Basement | 11.41 × 6.2 | gas fireplace, pot lights |
Details from PropTx (TRREB MLS®) via Repliers. Information deemed reliable but not guaranteed.
About Toronto
Toronto offers a neighbourhood for every lifestyle, from quiet established streets to vibrant urban districts, with the city's employment, transit and culture at hand.
Toronto market, September 2026
- Median sold price
- $835,000
- Avg. days on market
- 34
- Sale-to-list
- 99.0%
1532 residential sales. Source: TRREB MLS® data via PropTx. Aggregates only.
Similar homes nearby
Other active listings in Toronto.
- 38 Pickering Street, Toronto$1,799,000 · 4 bed · 4 bath
- 32 Ashmount Crescent, Toronto$1,588,000 · 4 bed · 4 bath
- 73 Houston Crescent, Toronto$1,129,800 · 3 bed · 2 bath
- 6 Tewsely Place, Toronto$1,399,000 · 3 bed · 2 bath
- 20 Japonica Road, Toronto$959,000 · 3 bed · 2 bath
- 19 Parmbelle Crescent, Toronto$1,988,000 · 3 bed · 4 bath