
Norfolk, ON
3362 TEETERVILLE Road
$1,100,000
Data last updated Oct 30, 2026, 8:20 a.m. ET. By using this site you agree to our Terms of Use.


Property facts
- Price
- $1,100,000
- Type
- rural residential
- Bedrooms
- 3
- Bathrooms
- 4
- MLS®
- X13871010
- Status
- active
- Brokerage
- RE/MAX TWIN CITY REALTY INC.
About this home
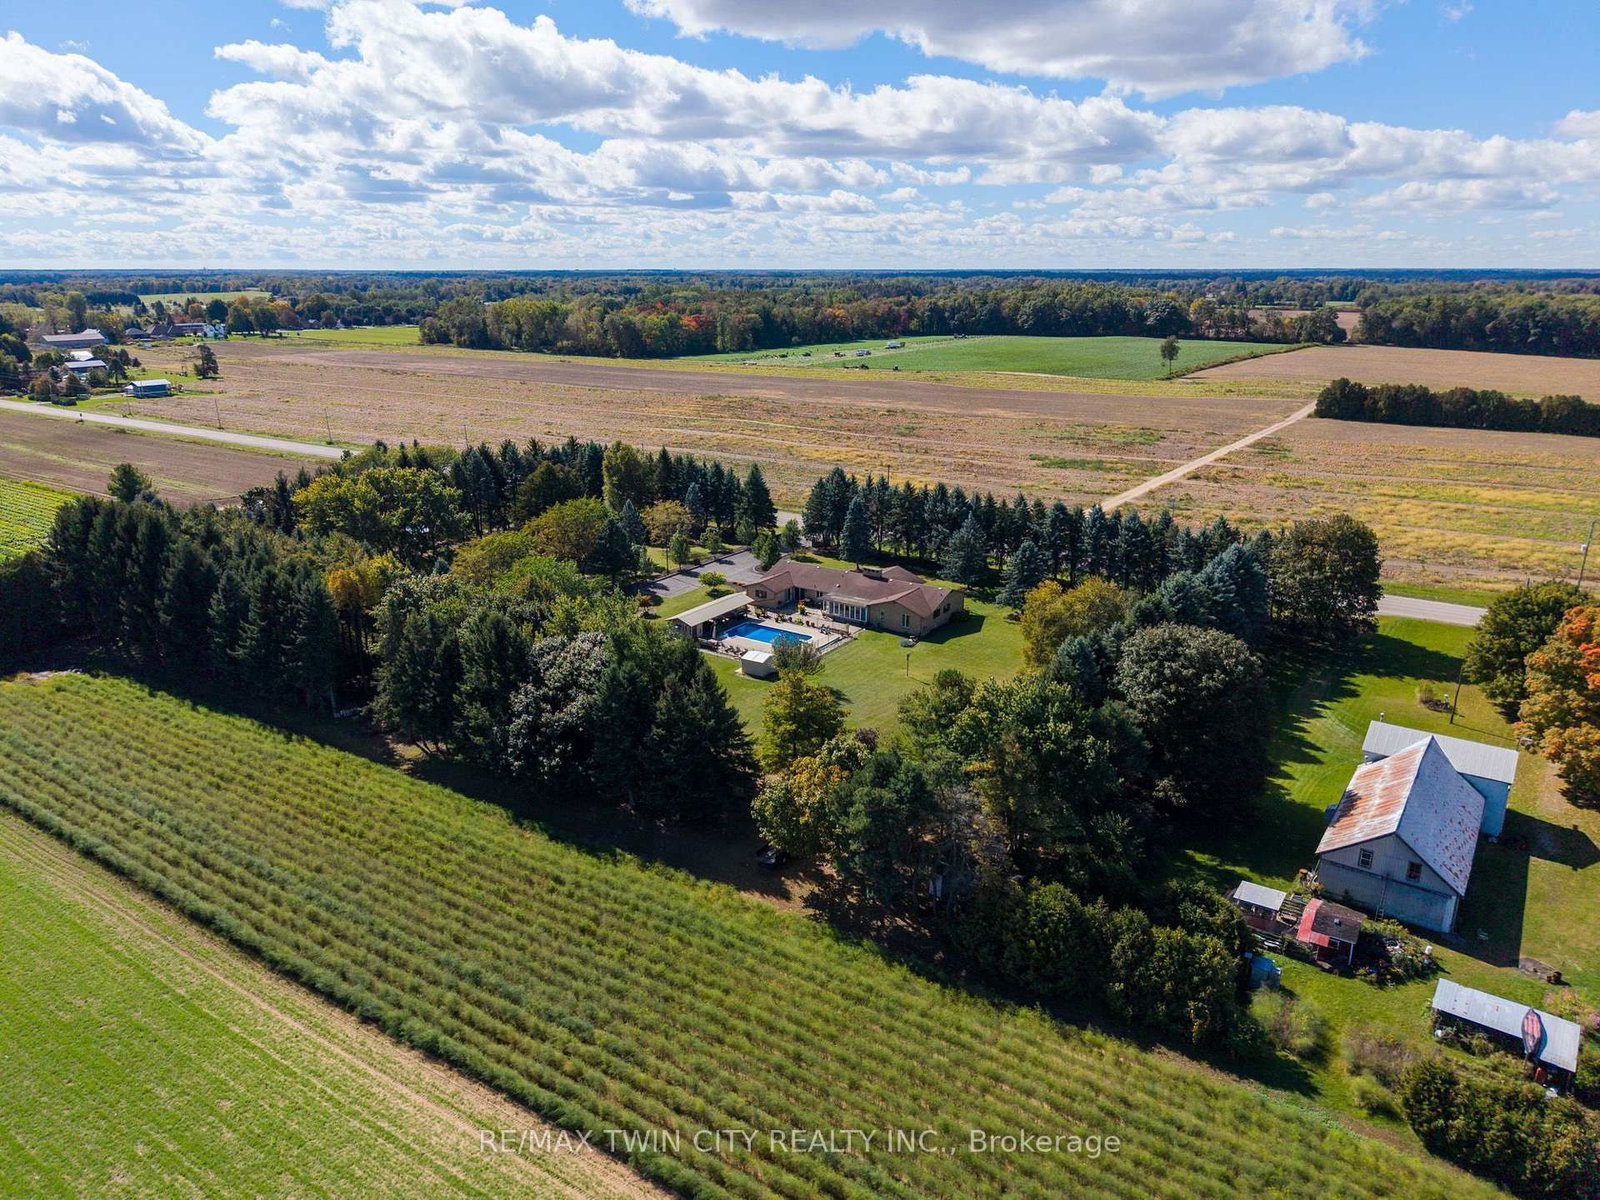
Welcome to 3362 Teeterville Road, Windham Centre - an exquisite countryside home, perched on a 3.04 acre lot with a true backyard Oasis. The sprawling, custom designed brick ranch with a fully finished basement is set back off the quiet, paved country road on an extra long & wide asphalt driveway. Boasting approximately 5,367 sf of beautifully finished living space with 3+1 bedrooms, 4 full bathrooms & an oversized double car attached garage with inside entry. This home features large principal rooms and a very family friendly layout complimented with numerous large windows allowing tons of natural lighting and panoramic views of the magnificent landscape. An eat-in cooks' kitchen with plenty of cupboard and counter space (all major appliances included) has sliding doors to the amazing outdoor covered bar/seating area with built in sauna & hot tub (included) and provides the perfect spot for family and friends to gather around your fully fenced inground 18'x36' swimming pool with diving board and slide (brand new liner, returns and skimmer (2021). Three gorgeous fireplaces are the focal point of the living room, family room & rec room. The primary bedroom suite is spacious and provides entry into the newly renovated ensuite privilege bath with enormous custom shower, soaker tub, his and hers sinks and even a heated toilet. The fully finished basement is the perfect candidate for an in-law suite and already features a bedroom, a full bath, a huge living room, kitchen, and multiple utility rooms. This lower-level space just needs a quick and easy wall and man door off the hallway to close it off to the rest of the home and have direct walk-up access to the garage. Gorgeous landscaping and hardscaping front and back along with many irreplaceable mature trees that provide shade and privacy. Plenty of room to have that dream workshop built one day. Natural Gas supplied to the home, as well as fibre internet. Way too many wonderful features to mention here.
Location
More details
- Property tax
- $9,669 (2026)
- Days on market
- 24
- Style
- Bungalow
- Year built
- 51-99
- Lot
- 450 × 295 Feet
- Parking
- 22 spaces · 2 garage · Attached
- Basement
- Finished, Full
- Heating
- Forced Air
- Air conditioning
- Central Air
- Neighbourhood
- Rural Windham
- Major intersection
- Vanessa Road or Windham Centre Road
Rooms
| Room | Level | Size (m) | Features |
|---|---|---|---|
| Foyer | Main | 1.68 × 4.7 | — |
| Kitchen | Basement | 3.33 × 3.73 | — |
| Kitchen | Main | 6.76 × 3.48 | Eat-in Kitchen |
| Dining Room | Basement | 2.59 × 3.51 | — |
| Bedroom | Basement | 3.56 × 5.77 | — |
| Game Room | Basement | 4.52 × 3.96 | — |
| Living Room | Main | 6.2 × 4.52 | — |
| Bedroom | Main | 3.91 × 3.25 | — |
| Foyer | Main | 4.06 × 1.6 | — |
| Sunroom | Main | 6.86 × 2.97 | — |
| Bedroom | Main | 3.35 × 3.58 | — |
| Dining Room | Main | 4.57 × 3.73 | — |
| Laundry | Main | 3.4 × 2.46 | — |
| Living Room | Basement | 11.35 × 4.19 | — |
| Utility Room | Basement | 3.78 × 11.4 | — |
| Family Room | Main | 7.21 × 4.88 | — |
| Primary Bedroom | Main | 4.52 × 4.67 | — |
Details from PropTx (TRREB MLS®) via Repliers. Information deemed reliable but not guaranteed.