
Caledon, ON
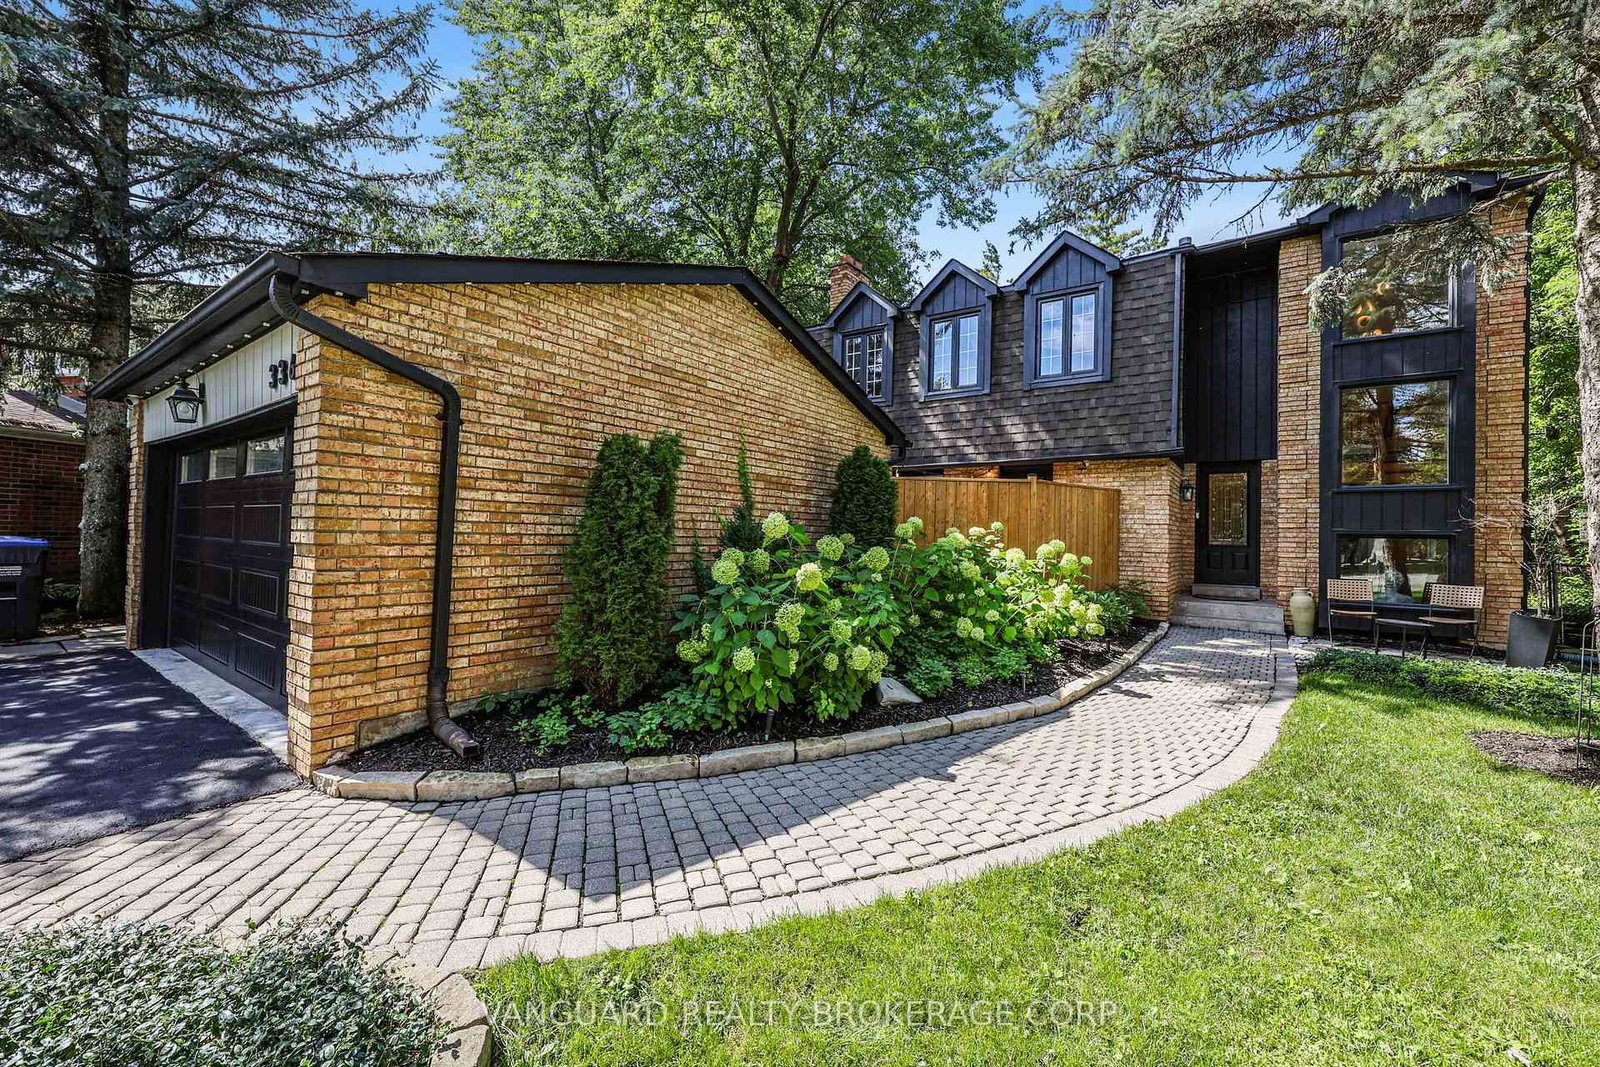
336 Dingle Court
$1,188,000
Data last updated Oct 30, 2026, 12:20 p.m. ET. By using this site you agree to our Terms of Use.


Property facts
- Price
- $1,188,000
- Type
- Detached
- Bedrooms
- 3
- Bathrooms
- 3
- MLS®
- W13790080
- Status
- active
- Brokerage
- VANGUARD REALTY BROKERAGE CORP.
About this home
One of Bolton's best kept secrets. Drive into a quiet cul-de-sac of well kept homes and spacious lots with mature trees. A quaint enclave walking distance to park and schools. Sunlight beams through the picture windows that overlook the beautiful gardens. Enjoy two separate outdoor spaces-patio off the living room or the deck + greenspace off the dining. Come home into the foyer that overlooks open to above dining room with wainscotting and farm beams ceiling. Modern kitchen with island, caesarstone counters that overlook sitting room with quartz counter and bar fridge for your morning coffee. All bedrooms are spacious with B/I shelves. Second floor washroom with custom tilework. This home is an absolute gem of a find.
Location
More details
- Property tax
- $5,716 (2026)
- Days on market
- 45
- Style
- 2-Storey
- Year built
- 31-50
- Lot
- 35.38 × 138.16 Feet
- Parking
- 8 spaces · 2 garage · Detached
- Basement
- Finished, Full
- Heating
- Forced Air
- Air conditioning
- Central Air
- Neighbourhood
- Bolton North
- Major intersection
- Hwy 50/ King St E
Rooms
| Room | Level | Size (m) | Features |
|---|---|---|---|
| Sitting | Main | 3.59 × 2.98 | b/i fridge, window, quartz counter |
| Laundry | Main | 1.66 × 2.41 | w/o to garage, b/i shelves, backsplash |
| Bedroom | Basement | 4.09 × 4.44 | Laminate |
| Dining Room | Main | 4.39 × 3.46 | hardwood floor, w/o to deck, wainscoting |
| Bathroom | Second | 1.78 × 2.84 | 4 pc ensuite, ceramic floor, backsplash |
| Bedroom 2 | Second | 3.23 × 3.93 | b/i shelves, hardwood floor, window |
| Foyer | Main | 1.52 × 1.38 | closet, ceramic floor |
| Kitchen | Main | 3.68 × 3.13 | centre island, stainless steel appl, picture window |
| Utility Room | Basement | 3.32 × 3.69 | — |
| Primary Bedroom | Second | 4.65 × 4.37 | hardwood floor, window, b/i closet |
| Family Room | Basement | 5.26 × 8.07 | l-shaped room, fireplace, laminate |
| Living Room | Main | 4.42 × 4.08 | fireplace, hardwood floor, w/o to patio |
| Bedroom 3 | Second | 2.88 × 3.5 | b/i shelves, hardwood floor, window |
Details from PropTx (TRREB MLS®) via Repliers. Information deemed reliable but not guaranteed.