
Northern Bruce Peninsula, ON
335 Pike Bay Road
$430,000
Data last updated Oct 30, 2026, 5:10 p.m. ET. By using this site you agree to our Terms of Use.
Property facts
- Price
- $430,000
- Type
- Detached
- Bedrooms
- 2
- Bathrooms
- 1
- MLS®
- X13472066
- Status
- active
- Brokerage
- RE/MAX Grey Bruce Realty Inc.
About this home
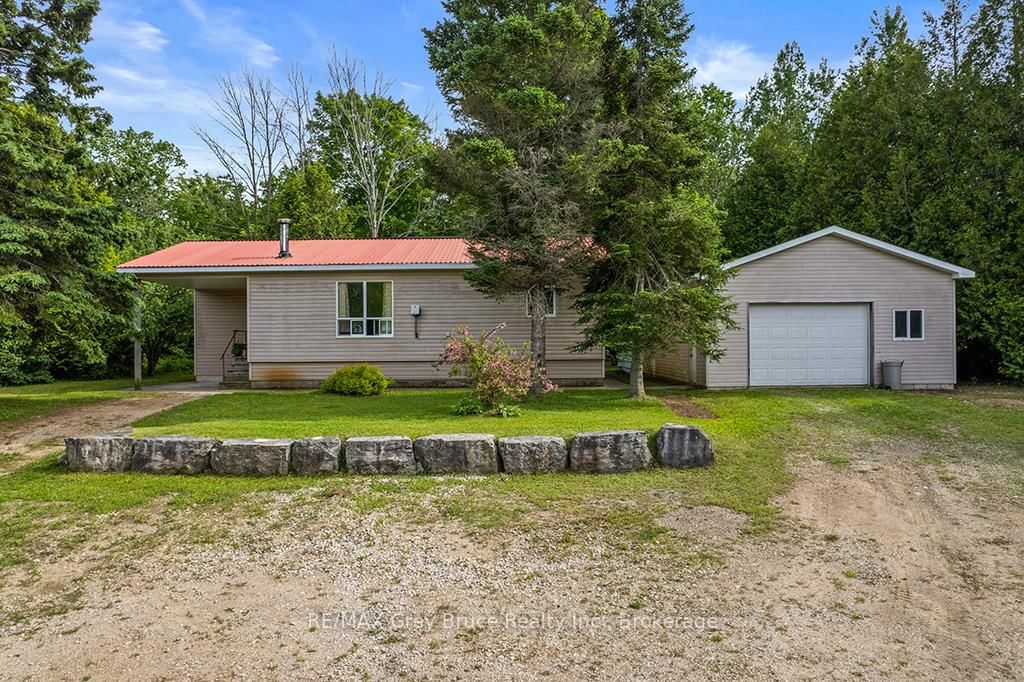
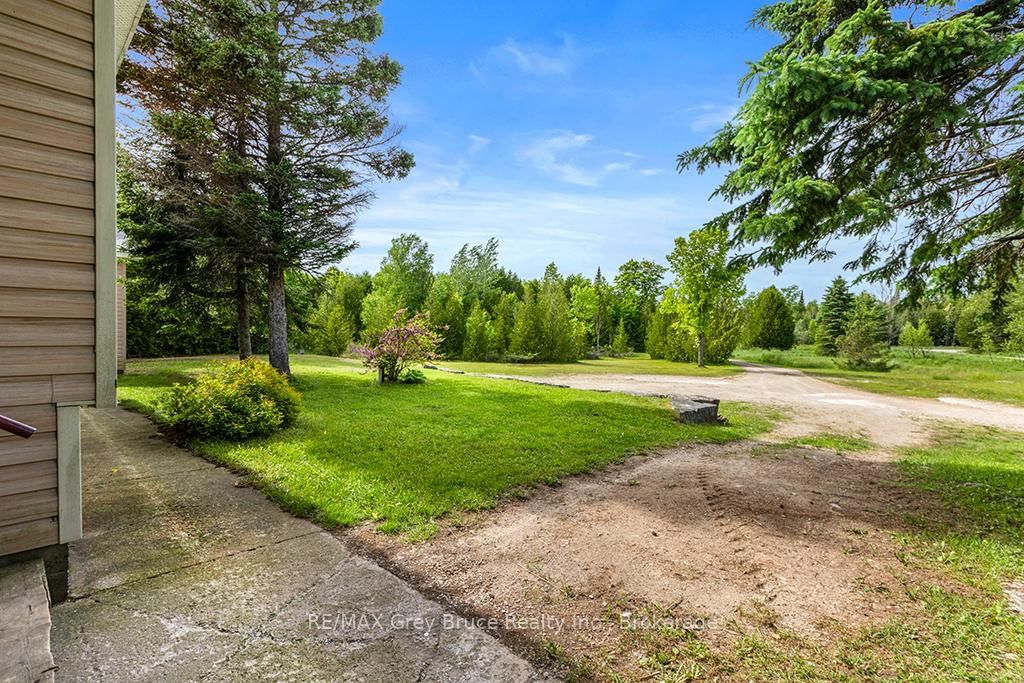
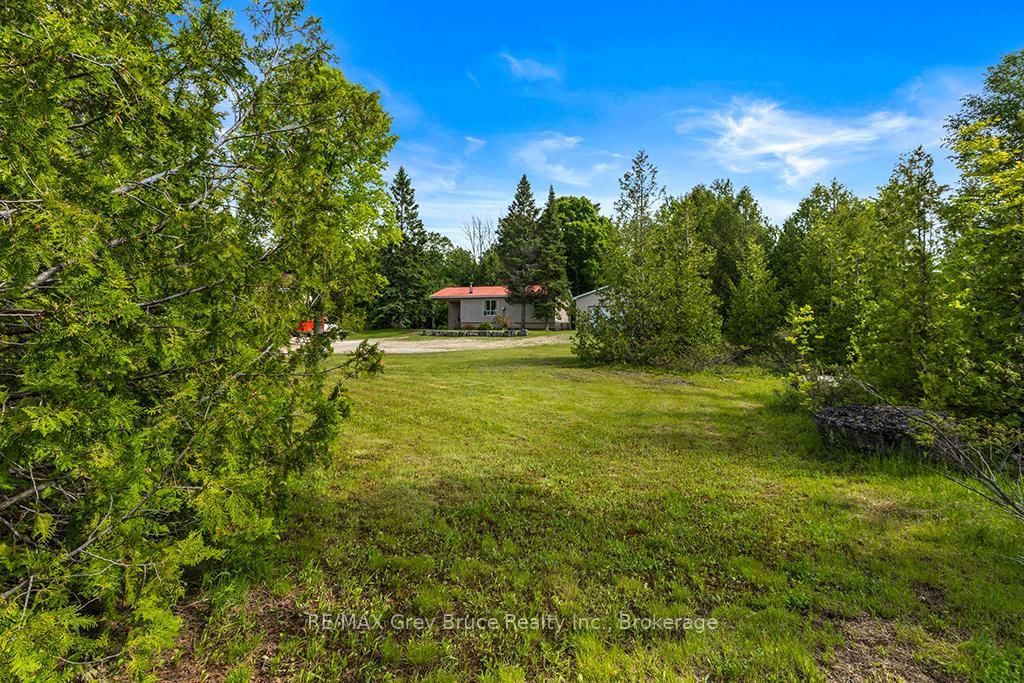
Welcome to the Community of Pike Bay on the beautiful Northern Bruce Peninsula. If you are looking for a cottage retreat, a new start North or a carefree retirement property then look no further than 335 Pike Bay Road . Strategically located for any lifestyle , enjoy the benefits of the short drive to Lions Head or Wiarton and revel in the community of Pike Bay's amenities, neighbourhood and nature. This cozy open concept home is set back from the road on more than 3 acres of property . The long private driveway opens to plenty of parking at the front of the house and the sprawling back yard is perfect for personal hikes through the woods right on your property . Enjoy the night skies in this Dark Sky community with friends and family at the stone fireplace. Boasting 2 bedrooms and 2 bathrooms and open concept kitchen / dining and living room space this home is move in ready . If you are a tinkering enthusiast , get excited about the huge garage/workshop with extended space to a covered area behind for yard work equipment or your winter and summer outdoor toys. Endless potential with plenty of property to create your dreamscape ..Enjoy your scenic drive to Pike Bay on Highway 6 avoiding the hustle and bustle of 400 series Highway traffic. See yourself here and book your showing today ..
Location
More details
- Property tax
- $1,722 (2026)
- Days on market
- 132
- Style
- Bungalow-Raised
- Lot
- 110 × 1325.58 Feet
- Parking
- 7 spaces · 3 garage · Detached
- Basement
- Crawl Space
- Heating
- Baseboard
- Air conditioning
- None
- Neighbourhood
- Northern Bruce Peninsula
- Major intersection
- Hwy 6 North
Rooms
| Room | Level | Size (m) | Features |
|---|---|---|---|
| Bedroom 2 | Main | 3.32 × 2.26 | 2 Pc Ensuite |
| Dining Room | Main | 2.946 × 2.87 | Combined w/Kitchen |
| Laundry | Main | 1.93 × 2.84 | — |
| Bedroom | Main | 3.632 × 3.962 | Closet |
| Living Room | Main | 7.163 × 4.14 | Open Concept |
| Bathroom | Main | 2.94 × 2.26 | 4 Pc Bath |
| Kitchen | Main | 4.14 × 2.87 | Country Kitchen |
Details from PropTx (TRREB MLS®) via Repliers. Information deemed reliable but not guaranteed.