
Toronto, ON
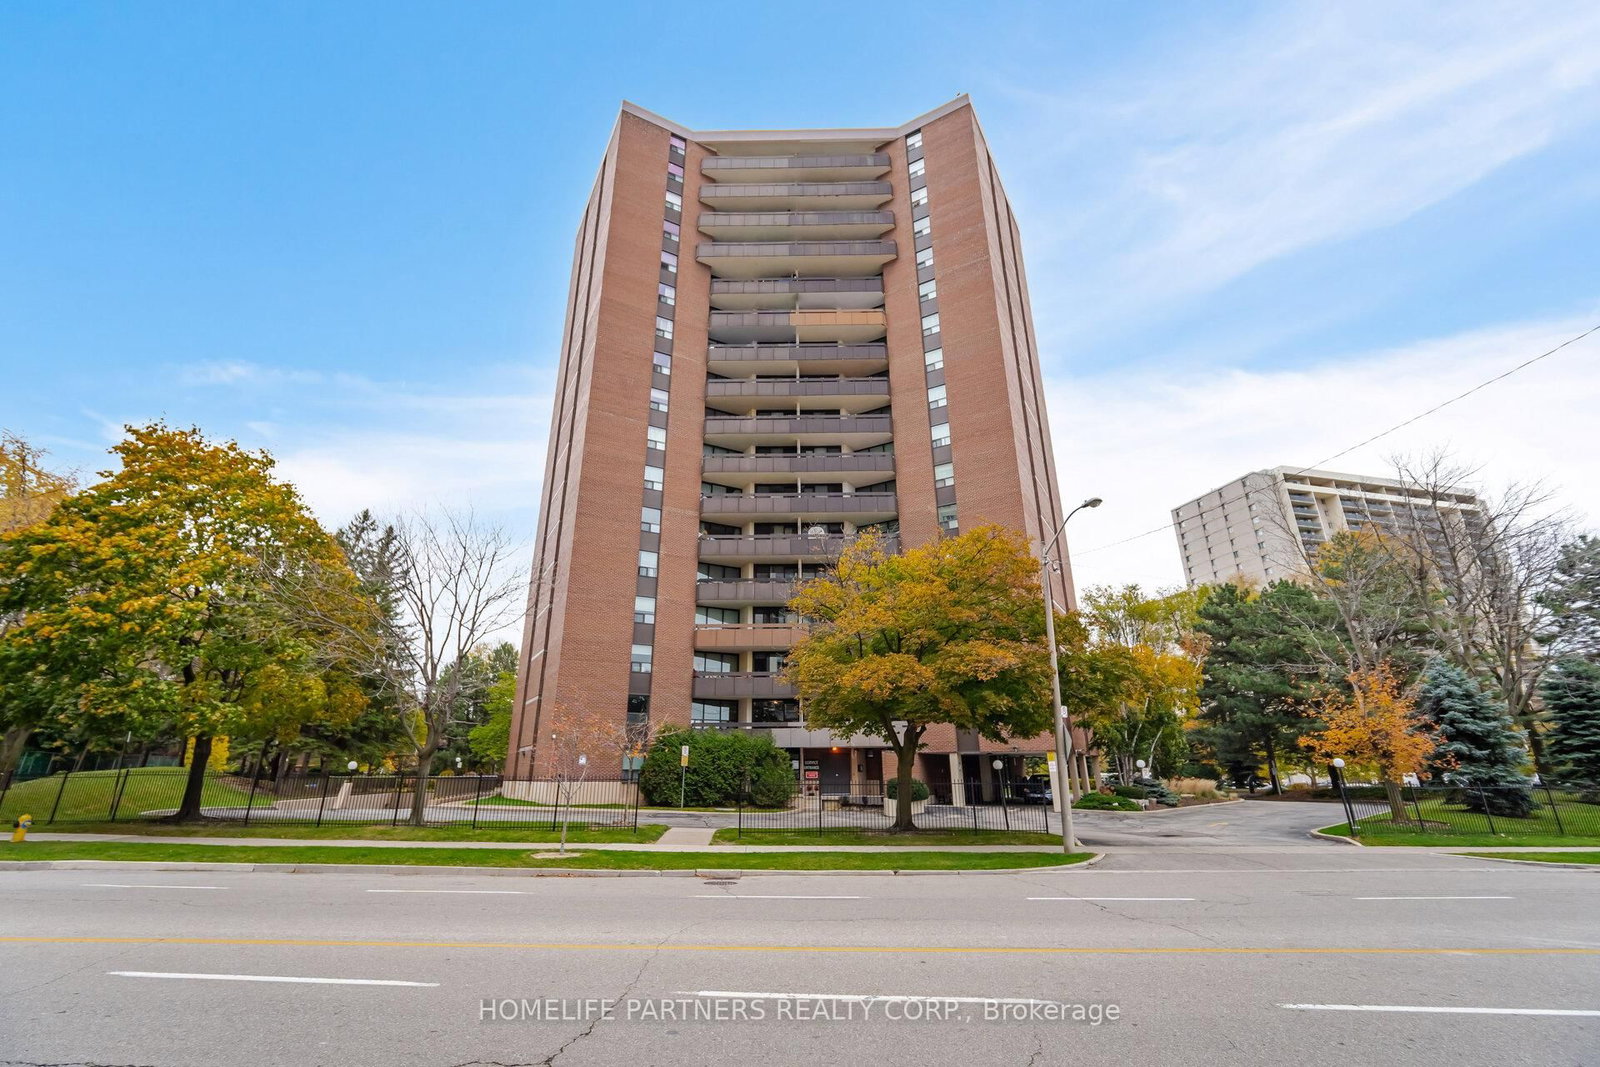
335 Mill Road
$479,000
Data last updated Oct 30, 2026, 11:40 a.m. ET. By using this site you agree to our Terms of Use.


Property facts
- Price
- $479,000
- Type
- condo apartment
- Bedrooms
- 2
- Bathrooms
- 2
- MLS®
- W13827794
- Status
- active
- Brokerage
- HOMELIFE PARTNERS REALTY CORP.
About this home
Ideal Suite with the best unobstructed peaceful view. Updated 2-bedroom, 2-bathroom condo in the desirable Valencia Towers. Spacious unit features a renovated kitchen and functional layout with plenty of living/dining space. Large space for ample storage within. This sun-filled Suite is designed to host great dinners and enjoy the sunsets with its huge Balcony overlooking the tranquil pool on the lush green grounds. Utilities are included for added convenience. Plenty of visitor parking for your friends and family. Quiet and unassuming building nestled among parks and golf courses with easy access to trails, schools, shopping, highways, restaurants & recreation, TTC & Miway.
Location
More details
- Property tax
- $1,712 (2025)
- Days on market
- 36
- Style
- Apartment
- Parking
- 1 spaces · 1 garage · Underground
- Maintenance fee
- $1,179/mo
- Basement
- None
- Heating
- Baseboard
- Air conditioning
- None
- Exposure
- North East
- Neighbourhood
- Eringate-Centennial-West Deane
- Major intersection
- Burnhamthorpe and Mill Rd.
Rooms
| Room | Level | Size (m) | Features |
|---|---|---|---|
| Breakfast | Main | 2.981 × 2.01 | tile floor, large window, w/o to balcony |
| Primary Bedroom | Main | 4.87 × 3.2 | parquet, walk-in closet(s), 2 pc ensuite |
| Living Room | Main | 6.6 × 3.48 | parquet, large window, b/i shelves |
| Dining Room | Main | 3.71 × 2.01 | parquet, w/o to balcony |
| Kitchen | Main | 3.351 × 2.32 | tile floor, galley kitchen, breakfast area |
| Bedroom 2 | Main | 3.93 × 3.2 | parquet, closet, window |
Details from PropTx (TRREB MLS®) via Repliers. Information deemed reliable but not guaranteed.