
Haldimand, ON
335 McKenzie Road
$1,650,000
Data last updated Oct 30, 2026, 11:10 a.m. ET. By using this site you agree to our Terms of Use.


Property facts
- Price
- $1,650,000
- Type
- farm
- Bedrooms
- 5
- Bathrooms
- 1
- MLS®
- X13801452
- Status
- active
- Brokerage
- RE/MAX ESCARPMENT REALTY INC.
About this home
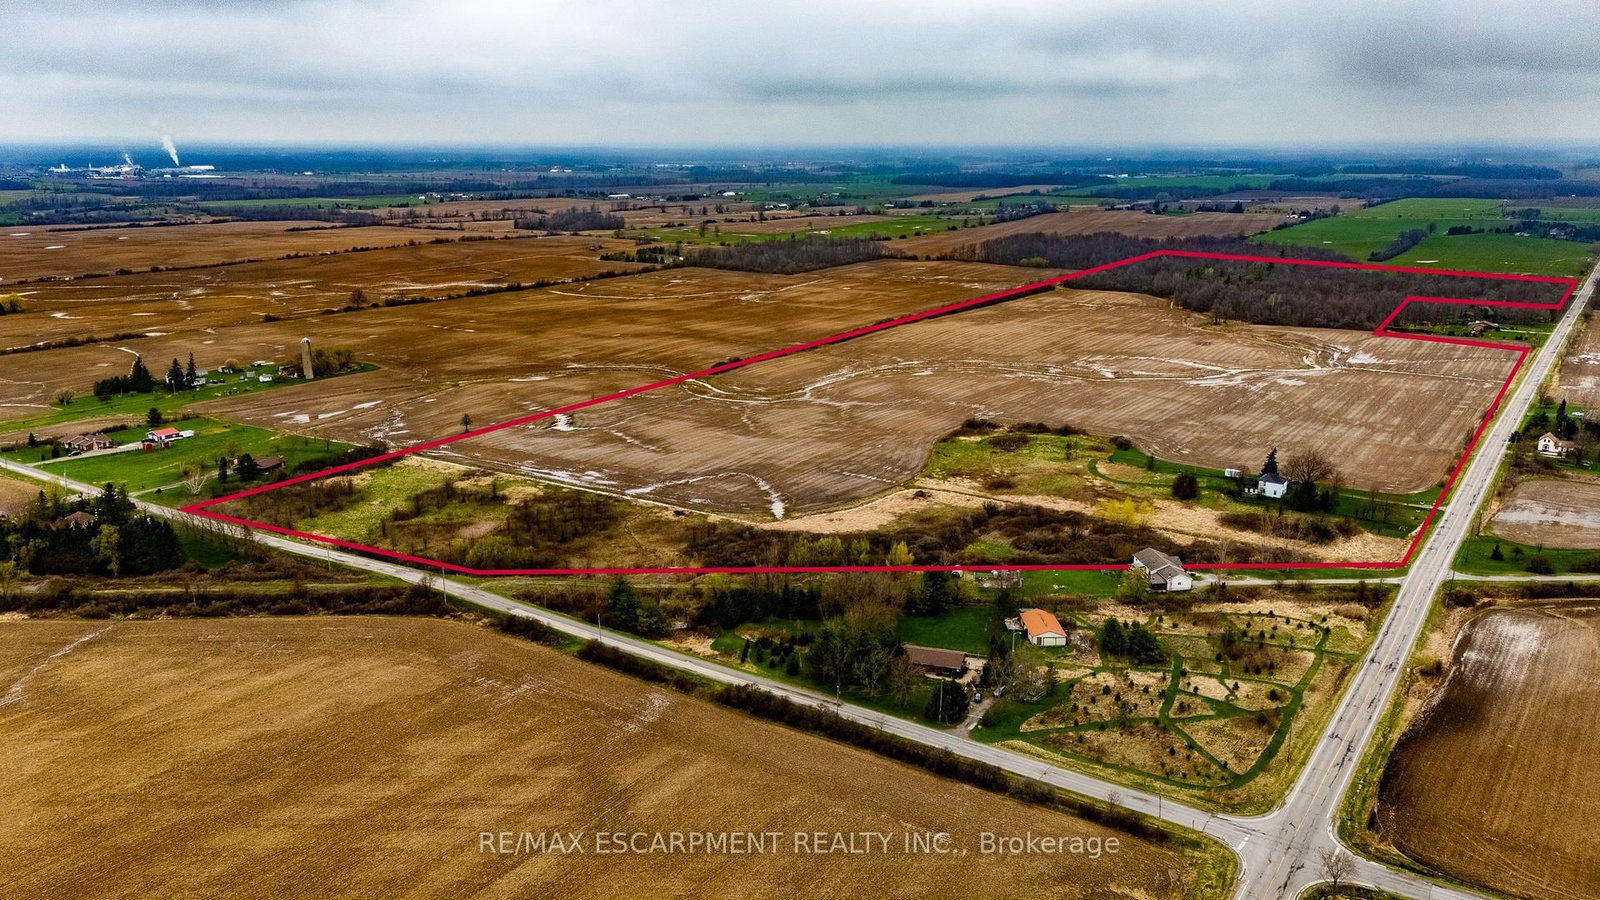
Located just minutes from Hagersville and Caledonia, this 94.6-acre property offers an exceptional opportunity for those looking to invest in a significant rural land holding or expand their current farming operation. The heart of the property features over 60 workable acres with opportunity to expand and 20+ acres of woodlot. It is currently tenanted for the 2026 growing season, providing immediate continuity for the land's agricultural productivity. The property includes a five-bedroom, one-bathroom detached residence. This parcel is perfectly suited for agricultural operators, or investors seeking a farm property with existing residential infrastructure. Whether you are looking to expand your agricultural footprint or establish a new rural homestead, this property offers the location and versatility to make your vision a reality. Do not miss the chance to secure significant acreage in a well-established farming community.
Location
More details
- Property tax
- $2,903 (2026)
- Days on market
- 43
- Style
- 2-Storey
- Lot
- 2412.51 × 899.25 Feet
- Parking
- 5 spaces · None
- Basement
- Partial Basement, Partially Finished
- Heating
- Forced Air
- Air conditioning
- None
- Neighbourhood
- Haldimand
- Major intersection
- 2nd Line & McKenzie Rd
Rooms
| Room | Level | Size (m) | Features |
|---|---|---|---|
| Foyer | Main | 2.21 × 4.17 | — |
| Living Room | Main | 5.11 × 3.94 | — |
| Primary Bedroom | Main | 3.91 × 4.17 | — |
| Bedroom | Second | 5.05 × 3.94 | — |
| Dining Room | Main | 3.33 × 4.19 | — |
| Other | Basement | 6.2 × 4.17 | Unfinished |
| Kitchen | Main | 3.33 × 4.19 | — |
| Bathroom | Main | 2.51 × 2.31 | 4 Pc Bath |
| Utility Room | Basement | 8.08 × 3.99 | Unfinished |
| Bedroom 2 | Second | 2.92 × 3.94 | — |
| Laundry | Main | 1.96 × 2.31 | — |
| Bedroom | Main | 2.87 × 3.35 | — |
| Bedroom 3 | Second | 3.3 × 3.3 | — |
Details from PropTx (TRREB MLS®) via Repliers. Information deemed reliable but not guaranteed.