
Toronto, ON
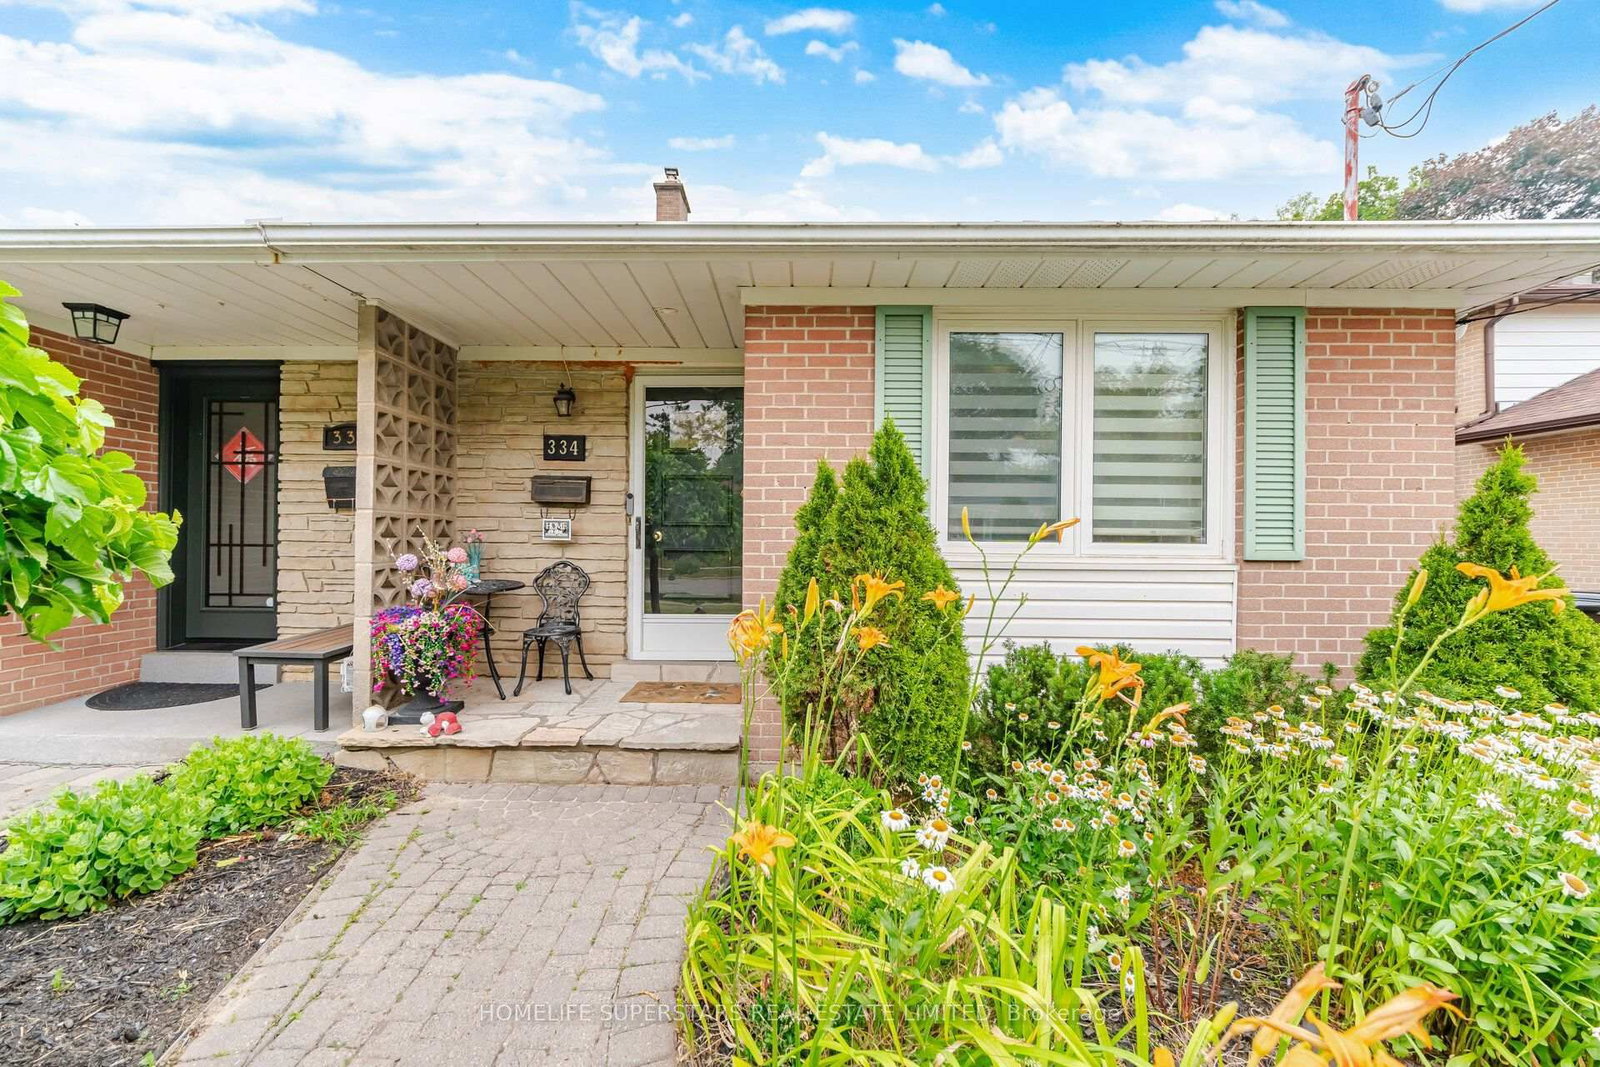
334 Woodsworth Road
$1,047,000
Data last updated Oct 30, 2026, 1:10 p.m. ET. By using this site you agree to our Terms of Use.


Property facts
- Price
- $1,047,000
- Type
- Semi-detached
- Bedrooms
- 3
- Bathrooms
- 3
- MLS®
- C14030994
- Status
- active
- Brokerage
- HOMELIFE SUPERSTARS REAL ESTATE LIMITED
About this home
Located in the highly sought-after St. Andrew's neighbourhood of North York, this well-maintained home is nestled within a top-ranked school district and offers exceptional convenience with easy access to the GO Train, TTC, major highways, shopping, parks, and everyday amenities. Situated on a generous lot, this home features one of the largest floor plans of its type in the neighbourhood, offering a spacious and functional layout with separate living and family rooms, a main-floor powder room, and a bright eat-in kitchen. The finished basement provides excellent additional living space, complete with a large recreation room, an extra bedroom, and a full washroom-ideal for extended family, guests, or a home office. Meticulously maintained and move-in ready, this home has been thoughtfully updated throughout and offers outstanding comfort, space, and value!!
Location
More details
- Property tax
- $6,699 (2026)
- Days on market
- 17
- Style
- 2-Storey
- Lot
- 30 × 137.2 Feet
- Parking
- 3 spaces · None
- Basement
- Finished
- Heating
- Forced Air
- Air conditioning
- Central Air
- Neighbourhood
- St. Andrew-Windfields
- Major intersection
- Leslie/York Mills
Rooms
| Room | Level | Size (m) | Features |
|---|---|---|---|
| Kitchen | Main | 5.28 × 3.24 | eat-in kitchen, modern kitchen, ceramic floor |
| Office | Main | 3.94 × 3.28 | picture window, hardwood floor, overlooks frontyard |
| Primary Bedroom | Second | 4.33 × 3.06 | closet organizers, hardwood floor |
| Living Room | Main | 5.15 × 3.26 | combined w/dining, w/o to deck, french doors |
| Recreation | Basement | 6.4 × 4.27 | laminate, pot lights, electric fireplace |
| Bedroom 3 | Second | 3.3 × 2.37 | hardwood floor, closet |
| Dining Room | Main | 3.38 × 2.11 | combined w/living, moulded ceiling, overlooks garden |
| Bedroom 4 | Basement | 3.25 × 4 | laminate, above grade window |
| Bedroom 2 | Second | 3.56 × 3.25 | hardwood floor, closet |
Details from PropTx (TRREB MLS®) via Repliers. Information deemed reliable but not guaranteed.