
Oshawa, ON
334 Wilson Road S
$3,350
Data last updated Oct 29, 2026, 8:50 p.m. ET. By using this site you agree to our Terms of Use.


Property facts
- Price
- $3,350
- Type
- Detached
- Bedrooms
- 3
- Bathrooms
- 2
- MLS®
- E13569324
- Status
- active
- Brokerage
- HOMELIFE/FUTURE REALTY INC.
About this home
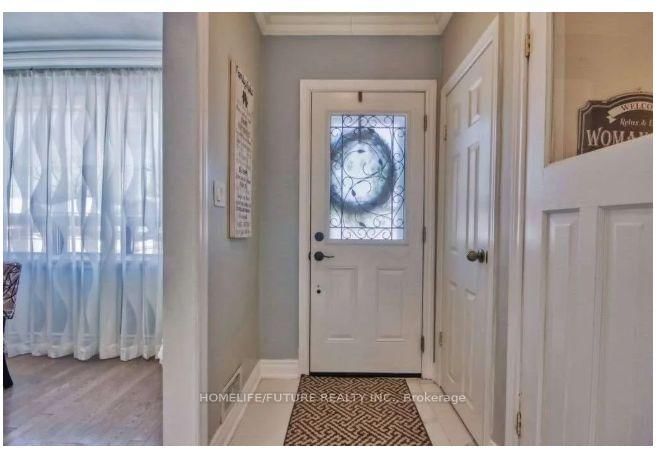
An Amazing Rental Opportunity In The Heart Of Durham! This Spacious 3+2 Bedroom Home Features A Finished Basement With A Separate Entrance, A Bright Open-Concept Main Floor, And A Modern Kitchen Perfect For Cooking And Entertaining. Enjoy A Beautifully Maintained Backyard, Offering The Ideal Space To Relax Or Host Family And Friends. Conveniently Located In The Heart Of Oshawa, You're Just Minutes From Oshawa GO Station, Highway 401, Costco, Shopping, Schools, Parks, And Everyday Amenities. Experience The Perfect Blend Of Comfort, Space, And Convenience In A Home You'll Love To Call Your Own.
Location
More details
- Days on market
- 108
- Style
- Bungalow
- Parking
- 4 spaces · 1 garage · Detached
- Basement
- Apartment, Separate Entrance
- Heating
- Forced Air
- Air conditioning
- Central Air
- Neighbourhood
- Central
- Major intersection
- Wilson and Olive
Rooms
| Room | Level | Size (m) | Features |
|---|---|---|---|
| Living Room | Main | 5.05 × 3.62 | hardwood floor, combined w/dining, window |
| Primary Bedroom | Main | 3.43 × 3.04 | hardwood floor, window, closet |
| Kitchen | Basement | 3.2 × 2.8 | ceramic floor, eat-in kitchen, window |
| Bedroom 3 | Main | 2.61 × 2.45 | hardwood floor, window, closet |
| Bedroom 4 | Basement | 2.85 × 3.4 | laminate, window |
| Bedroom 2 | Main | 3.24 × 3.03 | hardwood floor, window, closet |
| Bedroom 5 | Basement | 2.85 × 3.33 | laminate, window, closet |
| Living Room | Basement | 4.4 × 3.2 | laminate, window, closet |
| Dining Room | Main | 5.05 × 3.62 | hardwood floor, combined w/dining |
| Kitchen | Main | 3.98 × 3.07 | porcelain floor, window |
Details from PropTx (TRREB MLS®) via Repliers. Information deemed reliable but not guaranteed.