
Toronto, ON
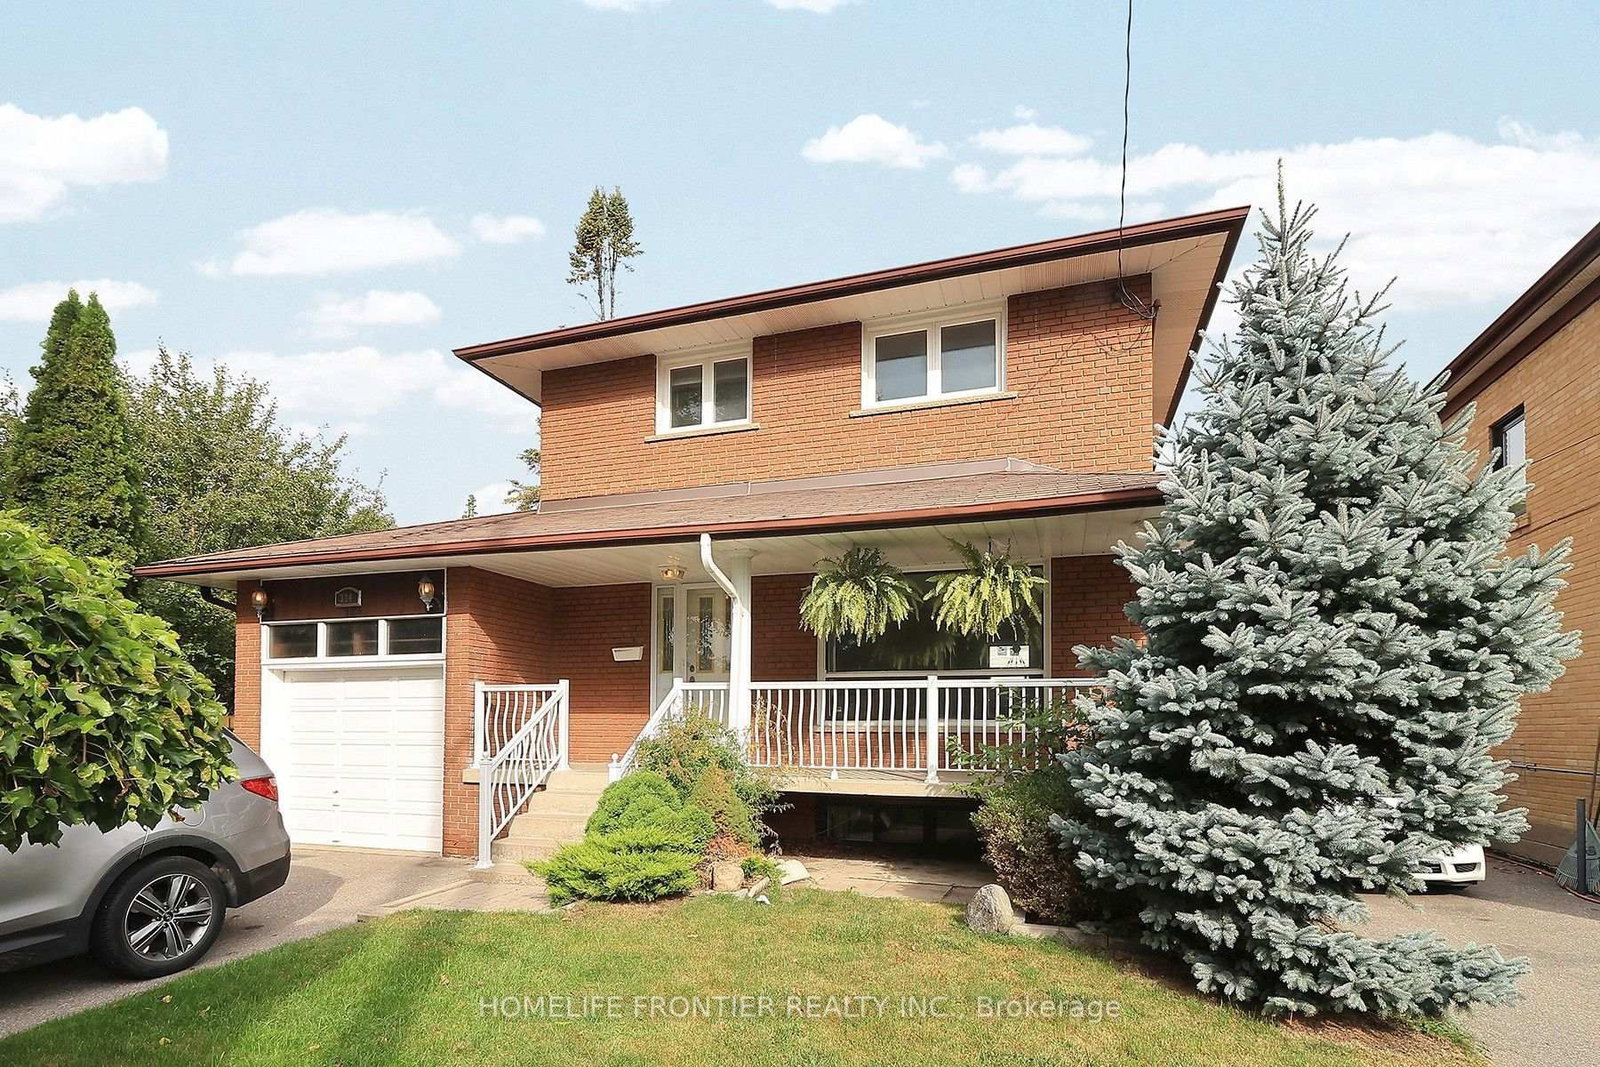
334 Rimilton Avenue
$1,150,000
Data last updated Oct 31, 2026, 1:40 a.m. ET. By using this site you agree to our Terms of Use.


Property facts
- Price
- $1,150,000
- Type
- Detached
- Bedrooms
- 3
- Bathrooms
- 3
- MLS®
- W13845140
- Status
- active
- Brokerage
- HOMELIFE FRONTIER REALTY INC.
About this home
First Time For Sale By Original Owners. Detached 2 Storey Home In Highly Sought Alderwood. Functional Layout. Kitchen Overlooking The Backyard. Walkout To Backyard From Oversized Family Room. South Facing Lot, Large Sunfilled Bedrooms. Oak Hardwood Throughout. Over 1700sqft Above Grade, Double The Size Of Bungalows That Are Selling Around One Million. Move In Ready. Potential To Renovate/Rebuild. Fantastic Location. Quiet Street. Walk To Connorvale Park, TTC. Easy Access To Highway, Go Train, Downtown, Humber College, Sherway Gardens.
Location
More details
- Property tax
- $5,120 (2025)
- Days on market
- 32
- Style
- 2-Storey
- Year built
- 51-99
- Lot
- 40.92 × 101.9 Feet
- Parking
- 3 spaces · 1 garage · Attached
- Basement
- Finished
- Heating
- Forced Air
- Air conditioning
- Central Air
- Neighbourhood
- Alderwood
- Major intersection
- Kipling and Horner
Rooms
| Room | Level | Size (m) | Features |
|---|---|---|---|
| Family Room | Main | 6.32 × 4.57 | ceramic floor, gas fireplace, w/o to deck |
| Primary Bedroom | Second | 4.31 × 3.16 | hardwood floor, his and hers closets, overlooks backyard |
| Living Room | Main | 4.78 × 4.03 | hardwood floor, combined w/dining, window |
| Bedroom 3 | Second | 3.63 × 2.62 | hardwood floor, closet, window |
| Dining Room | Main | 3.14 × 2.71 | hardwood floor, combined w/living, window |
| Kitchen | Basement | 3.15 × 3.07 | ceramic floor, window, open concept |
| Bedroom 2 | Second | 4.83 × 3.01 | hardwood floor, closet, window |
| Recreation | Basement | 4.62 × 4 | ceramic floor, window |
| Kitchen | Main | 4.08 × 3.16 | ceramic floor, stainless steel appl, overlooks living |
| Laundry | Basement | 4.07 × 3.25 | ceramic floor, window |
Details from PropTx (TRREB MLS®) via Repliers. Information deemed reliable but not guaranteed.