
West Grey, ON
333424 Concession 1
$990,000
Data last updated Oct 30, 2026, 11:00 a.m. ET. By using this site you agree to our Terms of Use.
Property facts
- Price
- $990,000
- Type
- Detached
- Bedrooms
- 3
- Bathrooms
- 3
- MLS®
- X13011092
- Status
- active
- Brokerage
- Wilfred McIntee & Co Limited
About this home
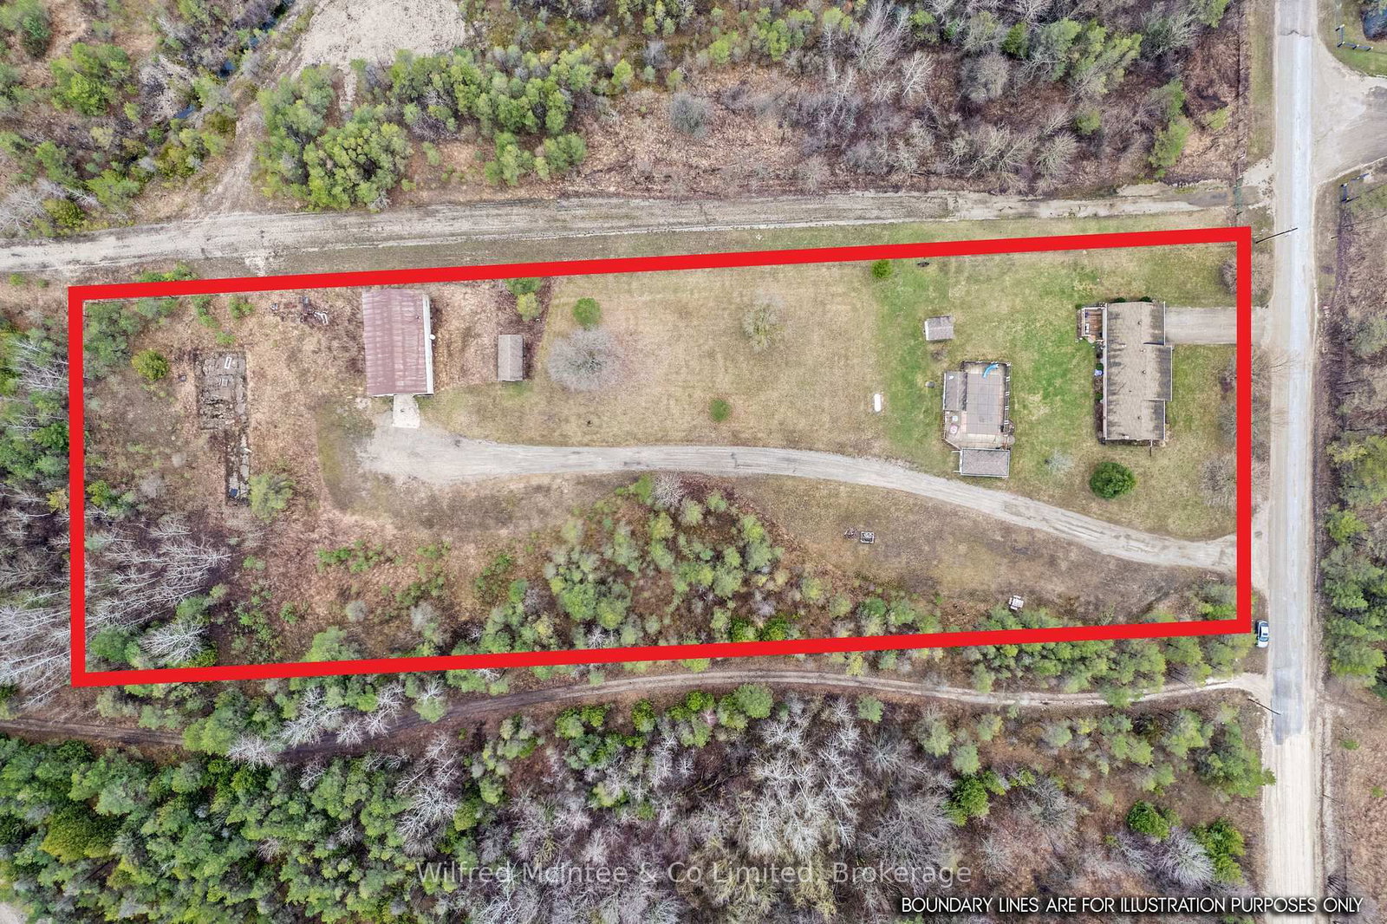
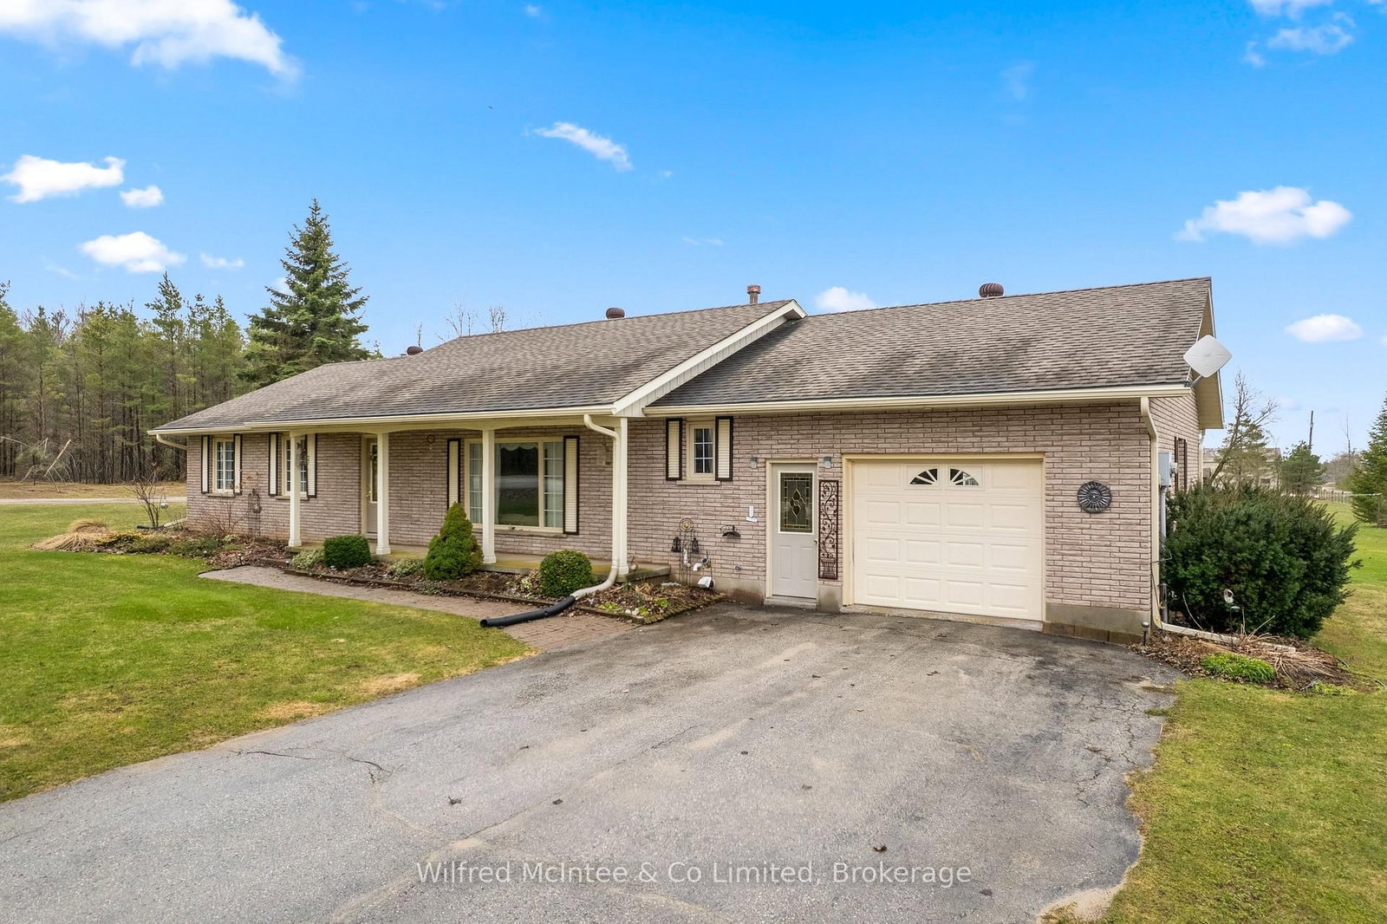
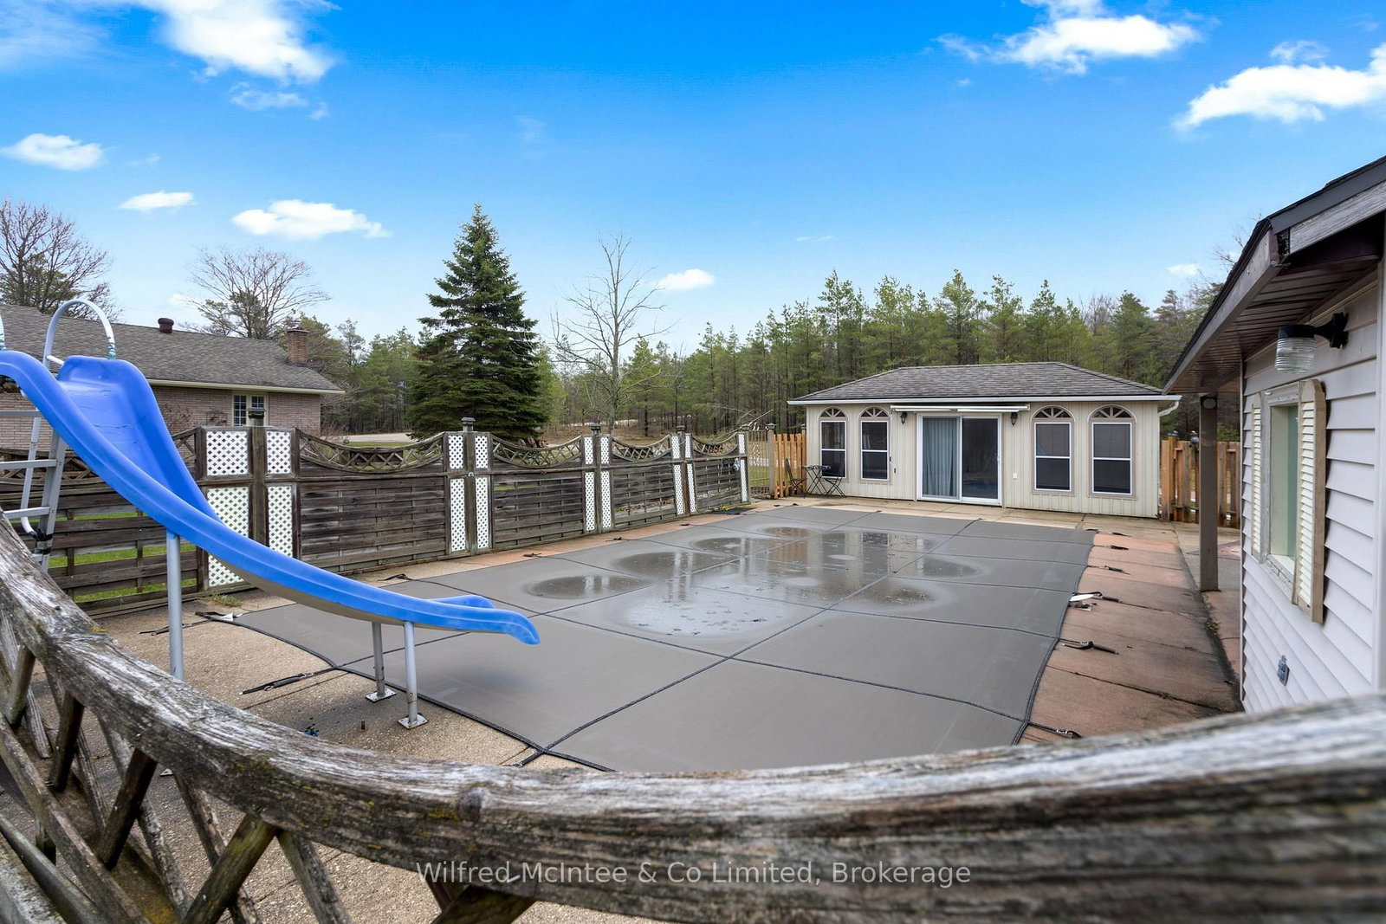
Rural Living Meets Industrial Shop Opportunity. Situated on 3.08acres on the outskirts of Durham, easy access to Hwy 6 or Hwy 10. Showcasing both a peaceful rural lifestyle, inground pool, and M1 industrial zoning. This is a rare combo - run a business from your backyard while raising your family. The 4 bedroom, 3 bathroom bungalow with attached single car garage was designed for a growing family. The finished basement with large wetbar, family rec room, 1 bath and 1 bedroom, is perfect hang out space for the kids to grow into or a convenient in-law suite. The outdoor living space is ideal for summer relaxation, featuring fenced inground pool with a dedicated pool house and cabana, and a rear deck grilling space overlooking the large yard with a fire pit. The shop at the rear of the property is 30' x 53' with: concrete floors, heated, hydro, water, and a convenient 2-piece bathroom. The additional storage shed provides ample space for materials or equipment.
Location
More details
- Property tax
- $3,432 (2025)
- Days on market
- 197
- Style
- Bungalow
- Lot
- 197 × 658 Feet
- Parking
- 21 spaces · 1 garage · Built-In
- Basement
- Finished, Full
- Heating
- Forced Air
- Air conditioning
- Central Air
- Neighbourhood
- West Grey
- Major intersection
- GREY RD 4 & CONCESSION RD 1 & S LINE
Rooms
| Room | Level | Size (m) | Features |
|---|---|---|---|
| Recreation | Basement | 15.1 × 4 | wet bar, fireplace |
| Bedroom 4 | Basement | 4.4 × 4 | Large Closet |
| Kitchen | Main | 5.4 × 4.6 | — |
| Bathroom | Main | 3.8 × 2.8 | 5 Pc Ensuite |
| Utility Room | Basement | 8.37 × 4 | — |
| Primary Bedroom | Main | 4.37 × 3.36 | — |
| Living Room | Main | 6.4 × 3.6 | Hardwood Floor |
| Bedroom 3 | Main | 3.6 × 2.9 | — |
| Bathroom | Basement | 2.9 × 2 | 3 Pc Bath |
| Bedroom 2 | Main | 3.6 × 3 | — |
| Powder Room | Main | 3.6 × 1.57 | 2 pc bath, combined w/laundry |
| Dining Room | Main | 4.6 × 3.4 | hardwood floor, overlooks backyard, separate room |
Details from PropTx (TRREB MLS®) via Repliers. Information deemed reliable but not guaranteed.