
Mississauga, ON
3325 Enniskillen Circle
$1,440,000
Data last updated Oct 30, 2026, 11:00 p.m. ET. By using this site you agree to our Terms of Use.


Property facts
- Price
- $1,440,000
- Type
- Detached
- Bedrooms
- 4
- Bathrooms
- 2
- MLS®
- W14086402
- Status
- active
- Brokerage
- RIGHT AT HOME REALTY
About this home
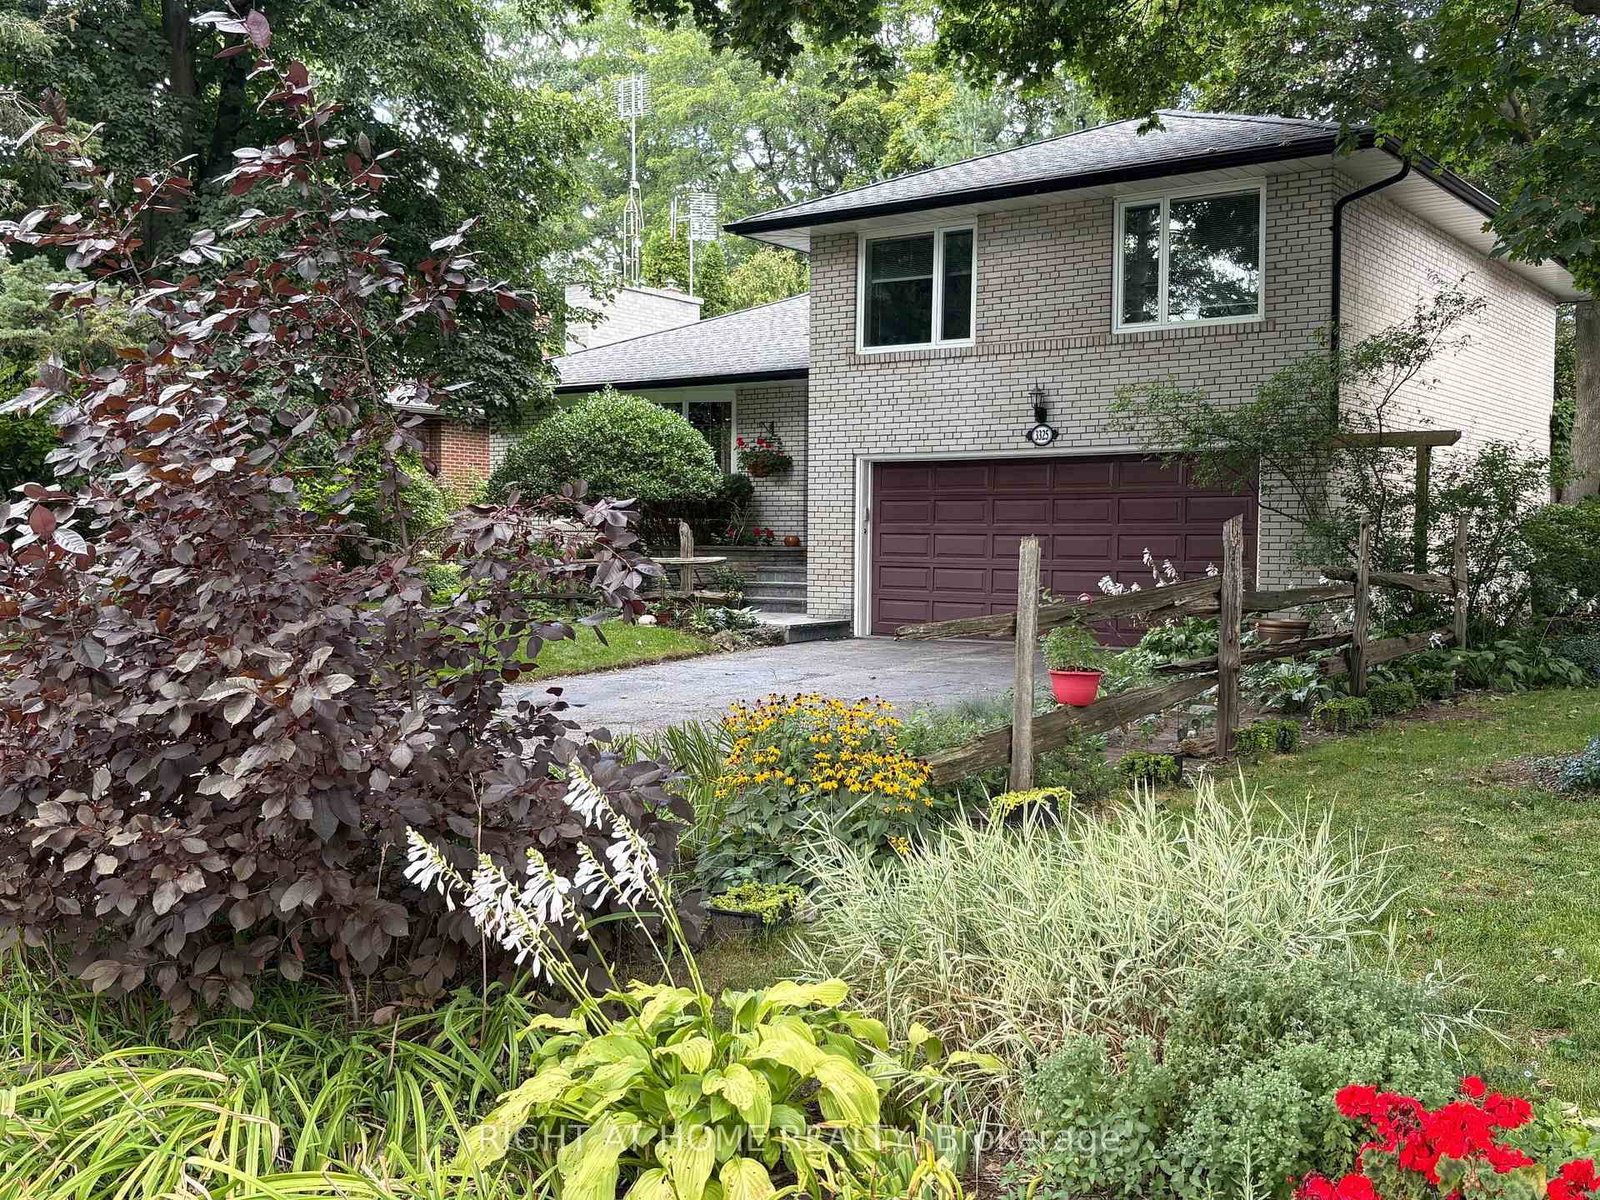
Welcome to 3325 Enniskillen Circle - The Ultimate Home for Tranquility and Wilderness in Your Own Backyard. Nestled in the Credit Woodlands on a Quiet Street Surrounded by Mature trees it Allows for Maximum Privacy. Pride of Ownership is an Understatement with Owners for over 30 years. From Top of the Line Windows and Doors to the Beautiful Garden with Many Perennial Flowers and Plants - You Get The Full Nature Experience in the Backyard. With a Total living space of 2045 Square feet, This Side Split Level Home Gives a Greater Experience of Space for the Whole Family. Walking Distances with Access to Erindale Park and the Credit River this Area is Extremely Nature Focused
Location
More details
- Property tax
- $7,800 (2026)
- Days on market
- 16
- Style
- Sidesplit
- Year built
- 51-99
- Lot
- 60 × 125 Feet
- Parking
- 6 spaces · 2 garage · Attached
- Basement
- Finished
- Heating
- Forced Air
- Air conditioning
- Central Air
- Neighbourhood
- Erindale
- Major intersection
- Dundas & Credit Woodlands
Rooms
| Room | Level | Size (m) | Features |
|---|---|---|---|
| Foyer | Ground | 1.59 × 3.01 | overlooks backyard, access to garage |
| Utility Room | Basement | 7.65 × 2.8 | combined w/laundry, laundry sink |
| Kitchen | Main | 4.86 × 3.02 | overlooks backyard, quartz counter, stainless steel appl |
| Primary Bedroom | Upper | 2.97 × 5.5 | large window, overlooks frontyard, hardwood floor |
| Bathroom | Ground | 2.88 × 1.89 | 2 pc bath, overlooks backyard |
| Foyer | Main | 1.7 × 3.5 | Hardwood Floor |
| Dining Room | Main | 3.29 × 3.17 | french doors, overlooks backyard, hardwood floor |
| Living Room | Main | 6.32 × 4.39 | bay window, overlooks frontyard, gas fireplace |
| Bedroom 2 | Upper | 2.88 × 4.27 | large window, overlooks frontyard, hardwood floor |
| Bathroom | Upper | 2.88 × 1.9 | 4 pc bath, overlooks backyard |
| Bedroom 4 | Ground | 3.84 × 3.01 | Overlooks Backyard |
| Recreation | Basement | 8.72 × 3.74 | gas fireplace, pot lights |
| Bedroom 3 | Upper | 2.98 × 3.84 | large window, overlooks backyard, hardwood floor |
Details from PropTx (TRREB MLS®) via Repliers. Information deemed reliable but not guaranteed.