
Severn, ON
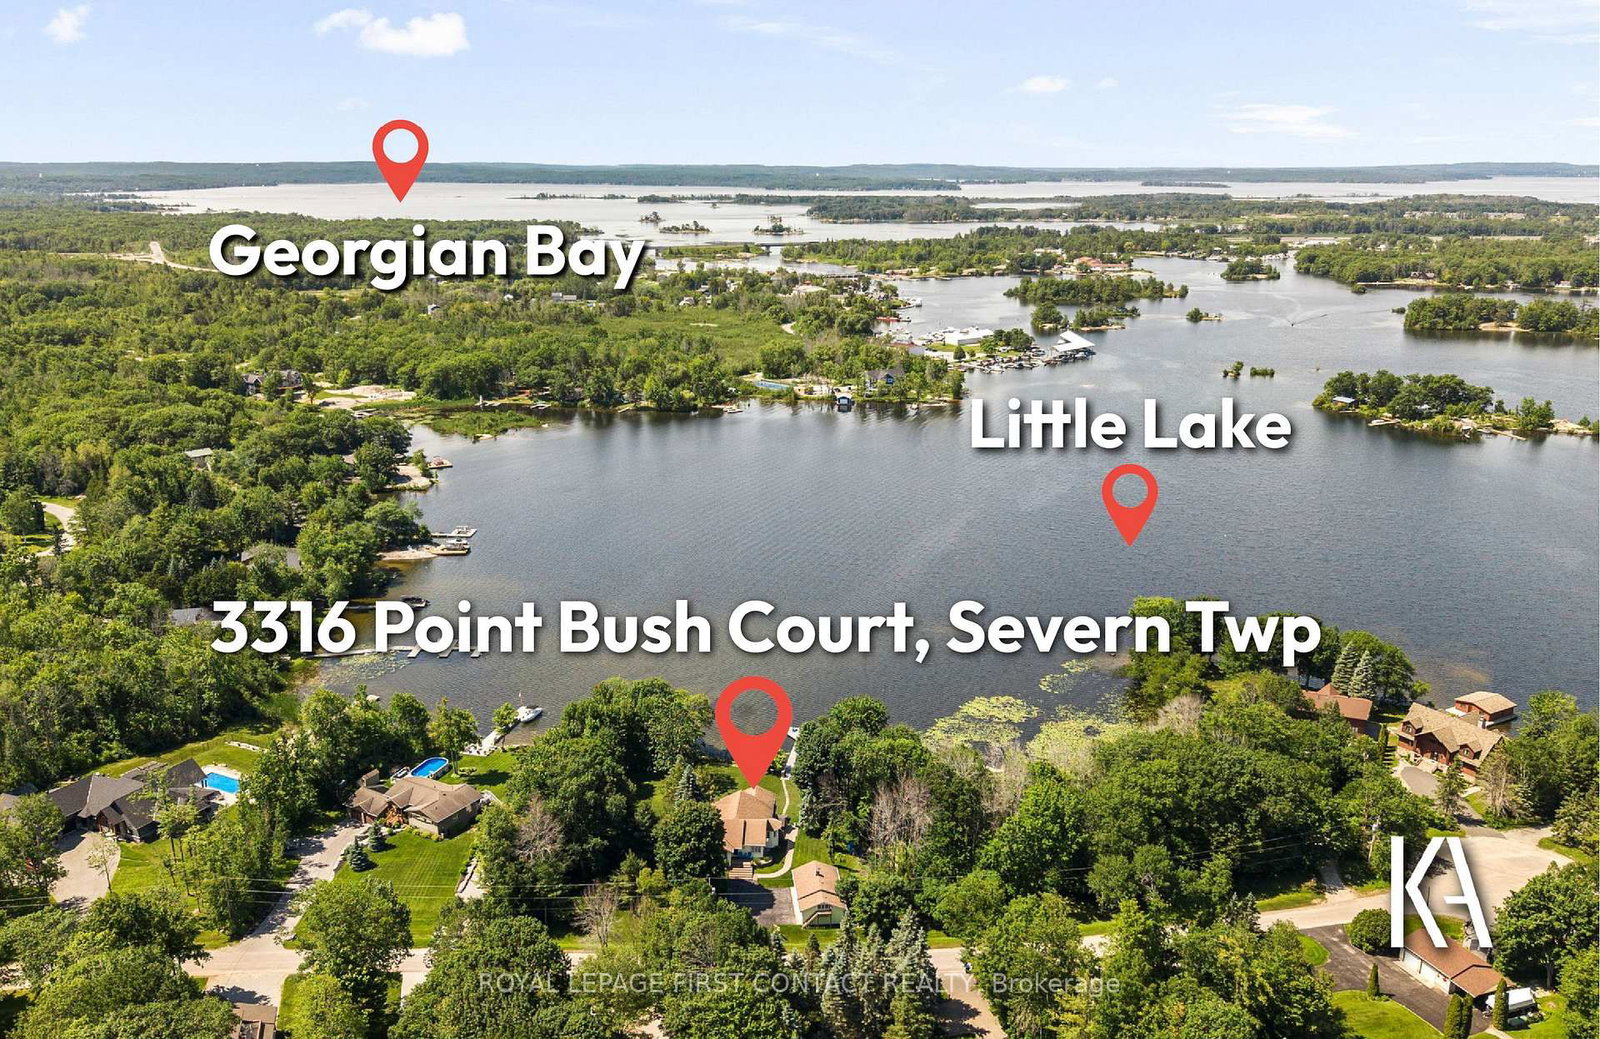
3316 Point Bush Court
$2,699,000
Data last updated Oct 30, 2026, 1:30 p.m. ET. By using this site you agree to our Terms of Use.


Property facts
- Price
- $2,699,000
- Type
- Detached
- Bedrooms
- 2
- Bathrooms
- 3
- MLS®
- S13082362
- Status
- active
- Brokerage
- ROYAL LEPAGE FIRST CONTACT REALTY
About this home
Where waterfront living meets everyday comfort, this custom-built four-season retreat sits on a picturesque point of land on Little Lake, offering southwest exposure, all-day sun and beautiful sunsets across 218 feet of private shoreline on a level 0.81-acre lot. Direct access to the Trent-Severn Waterway connecting Gloucester Pool to Georgian Bay opens the door to endless boating, swimming and exploring by water. Offering approximately 3,500 sq.ft., the home features 4 bedrooms and 3 bathrooms with generous spaces for everyday living and entertaining. The renovated gourmet kitchen features granite countertops, premium appliances and ample cabinetry, opening to light-filled living and dining areas with lake views. Multiple gathering spaces, cozy fireplaces and a primary suite with ensuite and water views add to the appeal, while multiple walkouts lead to the wrap-around covered porch. The fully finished lower level offers a spacious recreation/family room, office area, generous bedrooms, kitchenette with dining space and a separate walk-up entrance-ideal for guests or extended family. Two laundry areas add convenience. Outdoors, enjoy a private dock, charming bunkie with its own deck and additional sleeping space, plus a heated triple-car garage with excellent room for vehicles, recreational equipment, storage or a workshop. Close to marinas, local amenities, golf, skiing and snowmobiling, with easy access to Highway 400 and approximately 35 minutes to Barrie. A wonderful opportunity to enjoy the best of four-season waterfront living.
Location
More details
- Property tax
- $6,983 (2025)
- Days on market
- 179
- Style
- Bungalow-Raised
- Year built
- 16-30
- Lot
- 218 × 301 Feet
- Parking
- 8 spaces · 3 garage · Detached
- Basement
- Full, Walk-Up
- Heating
- Forced Air
- Air conditioning
- Central Air
- Neighbourhood
- Port Severn
- Major intersection
- St,Amant/Baguley Rd/ Point Bush Crt
Rooms
| Room | Level | Size (m) | Features |
|---|---|---|---|
| Dining Room | Main | 4.22 × 3.94 | — |
| Office | Lower | 4.83 × 3.53 | — |
| Bedroom 2 | Main | 2.95 × 4.27 | — |
| Family Room | Lower | 5.61 × 4.29 | — |
| Laundry | Main | 3.2 × 2.92 | 3 Pc Bath |
| Sitting | Main | 3 × 2.31 | — |
| Bathroom | Main | 1.5 × 3.58 | 4 Pc Ensuite |
| Kitchen | Main | 5.69 × 4.65 | — |
| Kitchen | Lower | 3.25 × 3.23 | — |
| Dining Room | Lower | 2.64 × 4.75 | — |
| Bedroom 4 | Lower | 3.45 × 3.38 | — |
| Bedroom 3 | Lower | 3.18 × 3.81 | — |
| Other | Main | 4.24 × 3.63 | — |
| Recreation | Lower | 3.91 × 5.08 | — |
| Living Room | Main | 5.38 × 4.67 | — |
| Bathroom | Main | 1.52 × 3.63 | 4 Pc Bath |
| Primary Bedroom | Main | 4.88 × 3.66 | — |
Details from PropTx (TRREB MLS®) via Repliers. Information deemed reliable but not guaranteed.