
Georgina, ON
331 Hollywood Drive
$879,900
Data last updated Oct 31, 2026, 10:50 p.m. ET. By using this site you agree to our Terms of Use.

Property facts
- Price
- $879,900
- Type
- Detached
- Bedrooms
- 3
- Bathrooms
- 2
- MLS®
- N13613898
- Status
- active
- Brokerage
- RE/MAX HALLMARK YORK GROUP REALTY LTD.
About this home
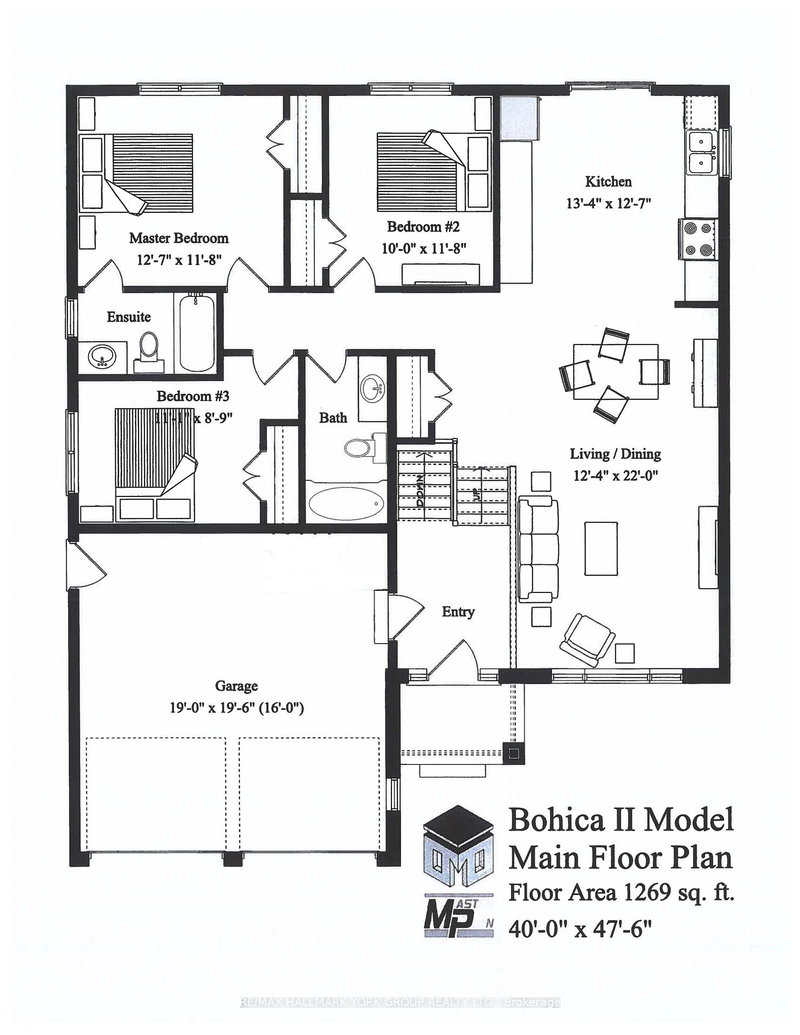
Gorgeous new design by A & T Homes. Buy today and save thousands on the HST Rebate. Brand new Bohica II Model to be built. 1269 Sq', 3 bedroom, 2 bath Raised bungalow conveniently located in south Keswick just a short walk to the Lake. Upgraded finishings include a Great Room design, 8' smooth ceilings and attractive engineered hardwood floors throughout. The galley kitchen features upgraded cabinetry, quartz counters and a Walk-out to the yard. The main entrance has a spacious foyer, an oak staircase, double closet and a man door entry to a 370 Sq' double car garage. The bright and open lower level features large above grade windows, a R/I bath and laundry hook up. This awesome location is steps to Lake Simcoe, parks, public transit & marina and a short drive to schools, shopping & amenities. Just 5 minutes to Highway 404 access enabling a quick commute to the GTA. Excellent experienced builder will work with successful buyer to modify to buyers desires. Choice of finishings, colours and builder upgrades available. Extras: Tarion New home Warranty to Be Paid by Buyer.
Location
More details
- Property tax
- $3,216 (2026)
- Days on market
- 97
- Style
- Bungalow-Raised
- Year built
- New
- Lot
- 50.02 × 128.06 Feet
- Parking
- 6 spaces · 2 garage · Attached
- Basement
- Full, Unfinished
- Heating
- Forced Air
- Air conditioning
- None
- Neighbourhood
- Keswick South
- Major intersection
- The Queensway S/Hollywood Dr.
Rooms
| Room | Level | Size (m) | Features |
|---|---|---|---|
| Bedroom 2 | Main | 3.56 × 3.05 | hardwood floor, double closet |
| Living Room | Main | 6.71 × 3.76 | hardwood floor, combined w/dining |
| Primary Bedroom | Main | 3.83 × 3.56 | hardwood floor, 4 pc ensuite, double closet |
| Dining Room | Main | 6.71 × 3.76 | hardwood floor, open concept, picture window |
| Kitchen | Main | 4.06 × 3.83 | hardwood floor, overlooks living, w/o to yard |
| Bedroom 3 | Main | 3.38 × 2.67 | hardwood floor, double closet |
Details from PropTx (TRREB MLS®) via Repliers. Information deemed reliable but not guaranteed.