
Toronto, ON
470 Front Street W
$3,950
Data last updated Oct 30, 2026, 9:20 p.m. ET. By using this site you agree to our Terms of Use.


Property facts
- Price
- $3,950
- Type
- common element condo
- Bedrooms
- 2
- Bathrooms
- 2
- MLS®
- C14099684
- Status
- active
- Brokerage
- HOMELIFE GOLCONDA REALTY INC.
About this home
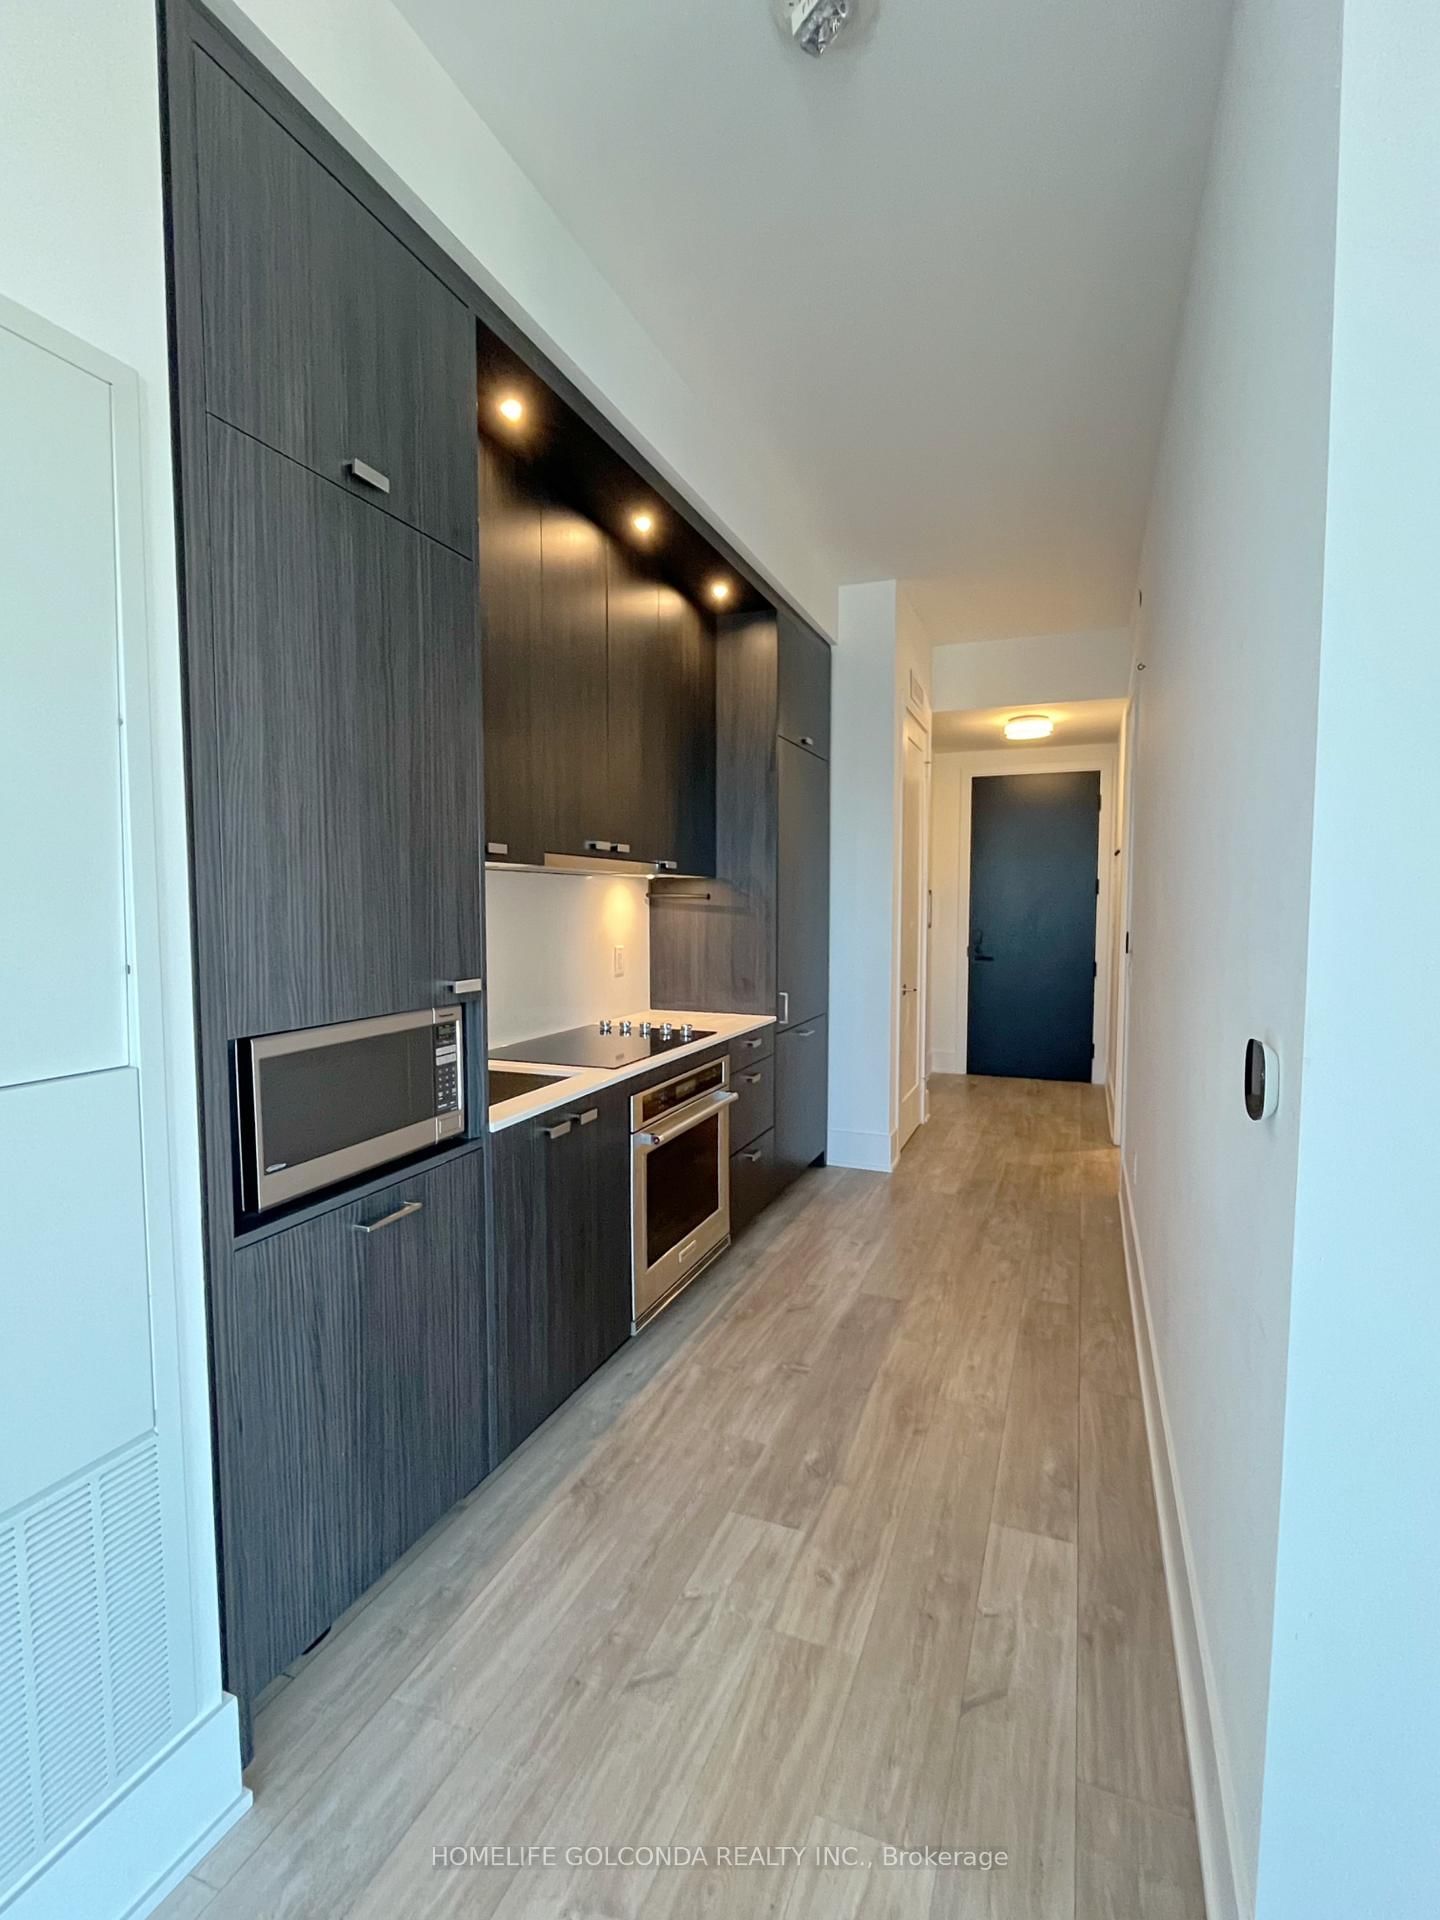
BRAND NEW CORNER 2 Bedrooms Unit with 2 Full Bathrooms at THE WELL by TRIDEL! 858 Sq Ft of Functional Livable Space, Unit Faces North East. Modern Open Concept Kitchen.10ft soaring ceilings. North East view of Toronto city. Energy efficient appliances AND parking included. Amenities: 24HR Concierge, Gym, Party Room, Roof Top Terrace, Outdoor Pool.
Location
Search the full MLS®
More details
- Days on market
- 12
- Style
- Other
- Parking
- 1 spaces · 1 garage · Underground
- Basement
- None
- Heating
- Forced Air
- Air conditioning
- Central Air
- Exposure
- North East
- Neighbourhood
- Waterfront Communities C1
- Major intersection
- Spadina Ave & Front St.W
Rooms
| Room | Level | Size (m) | Features |
|---|---|---|---|
| Dining Room | Flat | — | laminate, combined w/living, w/o to balcony |
| Bedroom 2 | Flat | 3.25 × 3.04 | laminate, large closet, large window |
| Living Room | Flat | 3.09 × 7.08 | laminate, w/o to balcony, combined w/dining |
| Kitchen | Flat | — | open concept, modern kitchen, laminate |
| Primary Bedroom | Flat | 2.89 × 3.47 | large window, closet, 3 pc bath |
Details from PropTx (TRREB MLS®) via Repliers. Information deemed reliable but not guaranteed.