
Toronto, ON
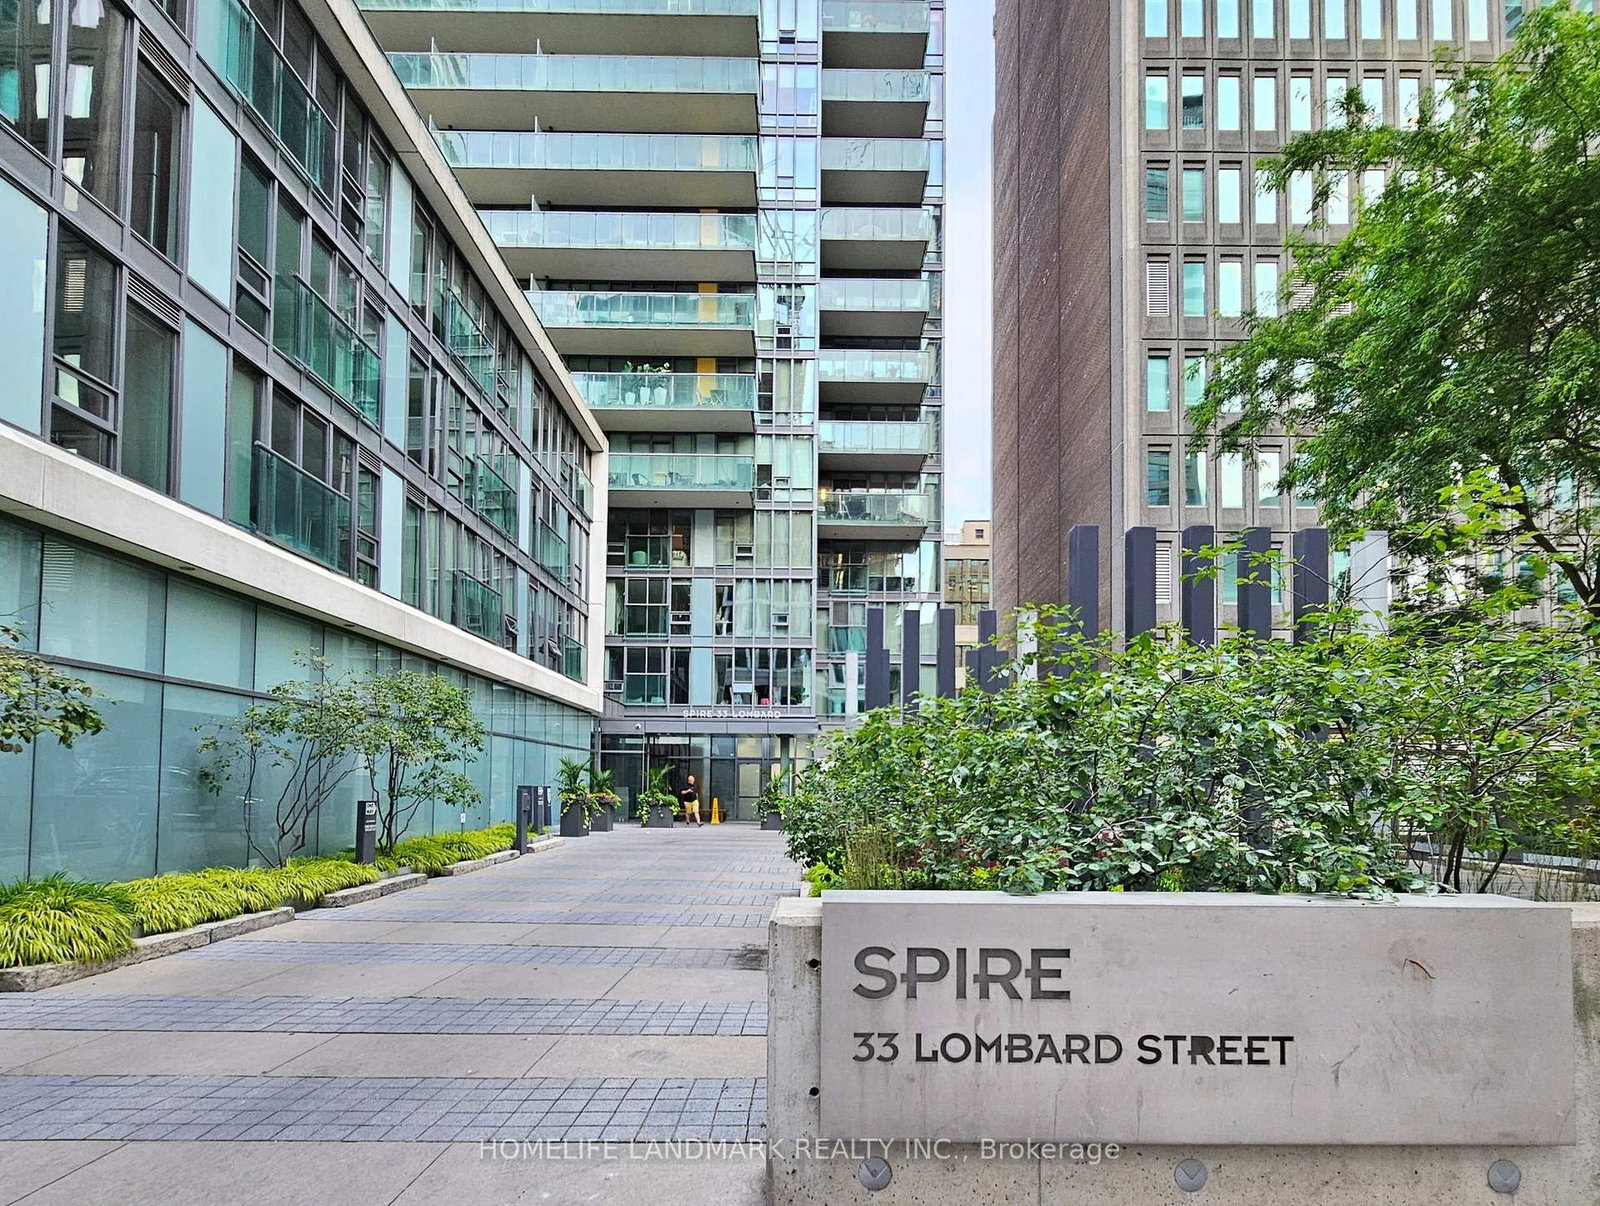
33 Lombard Street
$920,000
Data last updated Oct 30, 2026, 5:40 p.m. ET. By using this site you agree to our Terms of Use.


Property facts
- Price
- $920,000
- Type
- condo apartment
- Bedrooms
- 2
- Bathrooms
- 2
- MLS®
- C14105468
- Status
- active
- Brokerage
- HOMELIFE LANDMARK REALTY INC.
About this home
Welcome to luxury living at The Spire in the heart of the Financial District! This rarely offered corner suite boasts nearly 1,000 sq. ft. of exceptionally functional interior living space. Featuring 9-foot ceilings and expansive floor-to-ceiling windows, the home is flooded with natural light and offers breathtaking, unobstructed south-east views of the city and lake from two private balconies. The upscale, open-concept kitchen comes complete with full-sized appliances and modern finishes. Step outside your door and enjoy unbeatable walkability to the St. Lawrence Market, the PATH, the Eaton Centre, top-tier dining, and Queen or King subway stations. Note: Photos taken prior to current tenant occupancy.
Location
More details
- Property tax
- $5,126 (2026)
- Days on market
- 9
- Style
- Apartment
- Parking
- 1 spaces · 1 garage · Underground
- Maintenance fee
- $1,112/mo
- Basement
- None
- Heating
- Forced Air
- Air conditioning
- Central Air
- Exposure
- South West
- Neighbourhood
- Church-Yonge Corridor
- Major intersection
- Adelaide & Church
Rooms
| Room | Level | Size (m) | Features |
|---|---|---|---|
| Living Room | Flat | 5.35 × 4.62 | combined w/dining, w/o to balcony, hardwood floor |
| Dining Room | Flat | 5.35 × 4.62 | combined w/living, w/o to balcony, hardwood floor |
| Primary Bedroom | Flat | 3.84 × 3.33 | 4 pc ensuite, walk-in closet(s), large window |
| Bedroom 2 | Flat | 3.88 × 3.53 | 3 pc ensuite, closet, w/o to balcony |
| Kitchen | Flat | 3.35 × 2.31 | granite counters, stainless steel appl, hardwood floor |
Details from PropTx (TRREB MLS®) via Repliers. Information deemed reliable but not guaranteed.