
Hamilton, ON
330 Mountsberg Road
$1,699,000
Data last updated Oct 30, 2026, 8:50 a.m. ET. By using this site you agree to our Terms of Use.


Property facts
- Price
- $1,699,000
- Type
- Detached
- Bedrooms
- 3
- Bathrooms
- 3
- MLS®
- X14032018
- Status
- active
- Brokerage
- Engel & Volkers Oakville
About this home
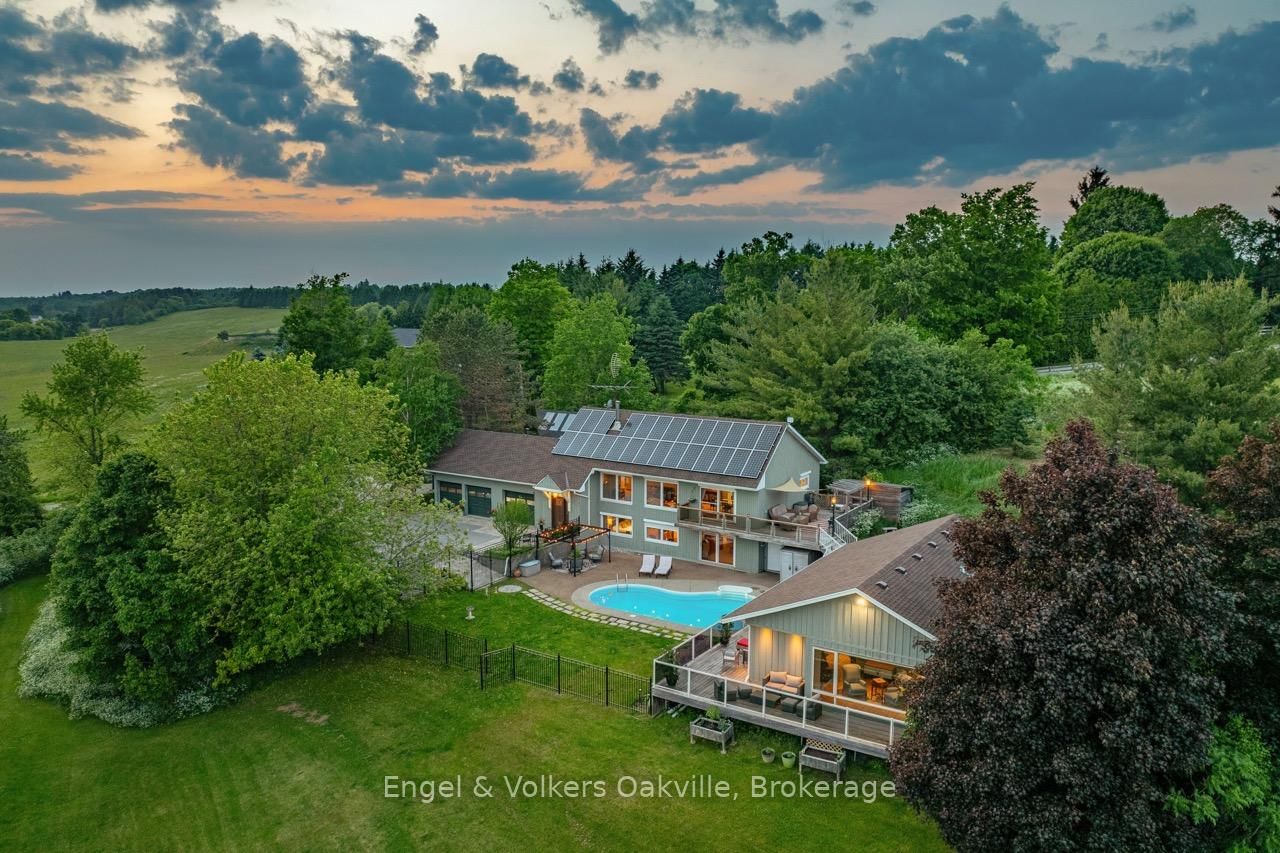
Experience country living on over 1 acre, just 40 min from Pearson Airport, with close proximity to the GTA & all amenities. This stunning 3 bed, 3 bath home + separate pool house with almost 3,700 sq.ft of living space, offers panoramic southwestern exposure with spectacular elevated views & infinite countryside from oversized windows on all levels. Abundant natural light floods the open-concept top floor living & dining areas, creating a serene atmosphere year-round. The heart of the home is the expansive chefs kitchen. Ideal for entertaining; offering ample counters for food prep, a separate pantry for storage, & seamless flow for gatherings, both large & small. Want some quiet time, simply open the secret bookcase door & discover a sumptuous den to relax in, or watch your favourite movie. The above grade lower level provides flexibility with 3 bedrooms, 5 piece bath with soaker tub, walk-out to the in-ground pool from the primary bedroom, & generous storage spaces. Step outside the main house on any level & you will find extensive multi-level cedar decking & rubaroc patio poolside as you make your way to a newly built fully winterized pool/guest house with kitchenette, 3 piece bath & walkouts to hot-tub, pool & deck overlooking the gazebo & fire pit. Whether you're hosting summer soirées or enjoying cozy seclusion in winter, this property offers the ultimate in lifestyle & comfort. Don't miss this rare opportunity.
Location
More details
- Property tax
- $9,743 (2025)
- Days on market
- 17
- Style
- 2-Storey
- Year built
- 31-50
- Lot
- 199 × 250 Feet
- Parking
- 11 spaces · 3 garage · Attached
- Basement
- None, Other
- Heating
- Forced Air
- Air conditioning
- Central Air
- Neighbourhood
- Rural Flamborough
- Major intersection
- Centre/Mountsberg
Rooms
| Room | Level | Size (m) | Features |
|---|---|---|---|
| Foyer | Main | 2.44 × 1.8 | — |
| Family Room | Main | 11.71 × 7.47 | Overlooks Pool |
| Primary Bedroom | Lower | 5.16 × 5.13 | — |
| Laundry | Lower | 3.25 × 2.57 | — |
| Bedroom 2 | Lower | 3.56 × 3.15 | — |
| Dining Room | Main | 4.22 × 3.94 | — |
| Bedroom 3 | Lower | 3.56 × 3.15 | — |
| Kitchen | Main | 4.29 × 4.22 | — |
| Utility Room | Lower | 6.65 × 2.57 | — |
| Den | Main | 5.41 × 3.86 | — |
| Living Room | Main | 6.76 × 4.24 | — |
Details from PropTx (TRREB MLS®) via Repliers. Information deemed reliable but not guaranteed.