
Carleton Place, ON
330 Gardiner Shore Road
$1,299,999
Data last updated Oct 30, 2026, 8:30 a.m. ET. By using this site you agree to our Terms of Use.
Property facts
- Price
- $1,299,999
- Type
- Detached
- Bedrooms
- 5
- Bathrooms
- 4
- MLS®
- X12778350
- Status
- active
- Brokerage
- ROYAL LEPAGE TEAM REALTY
About this home
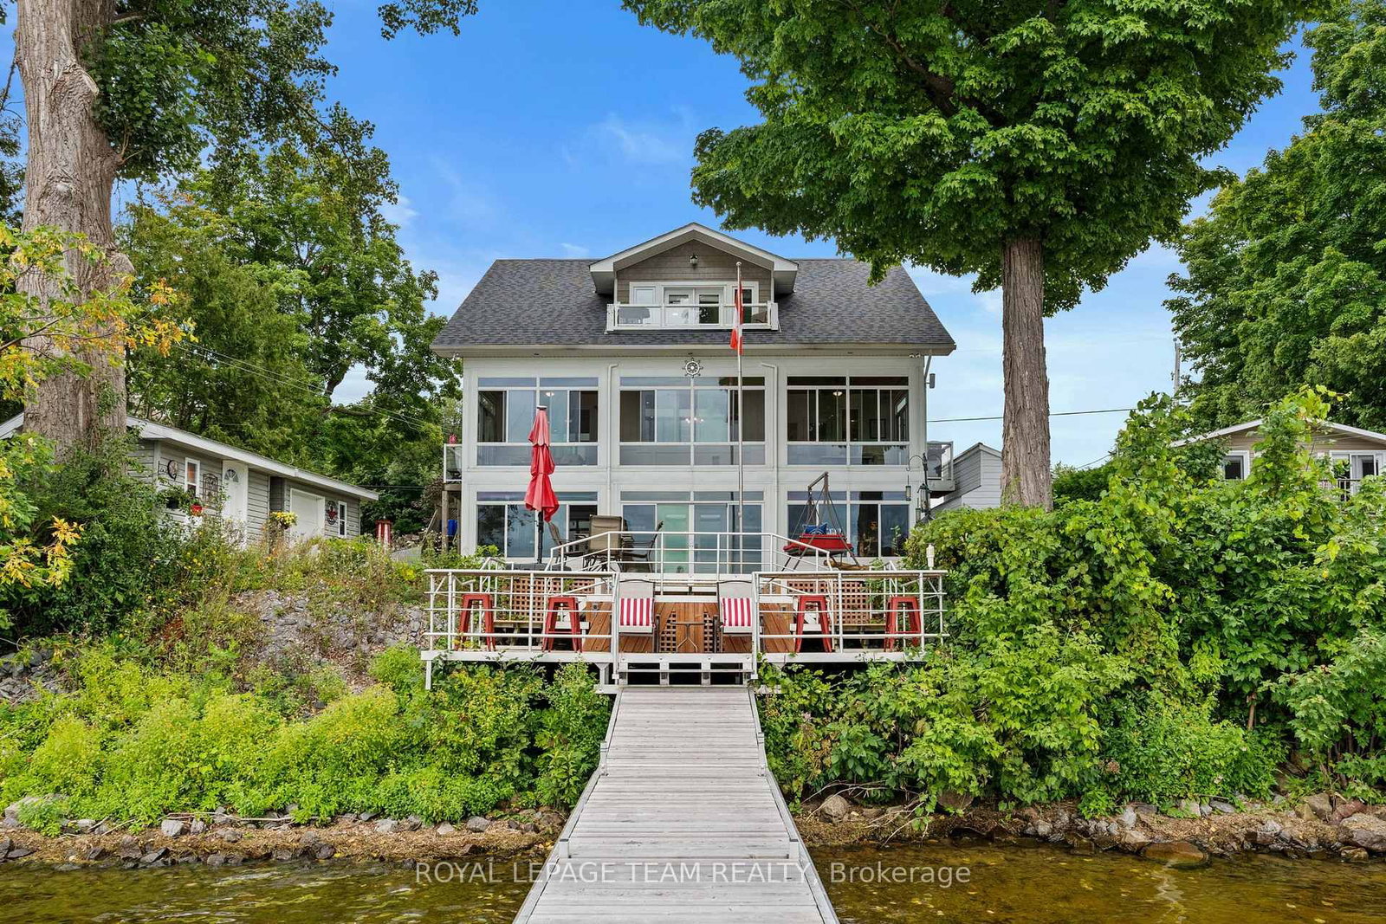
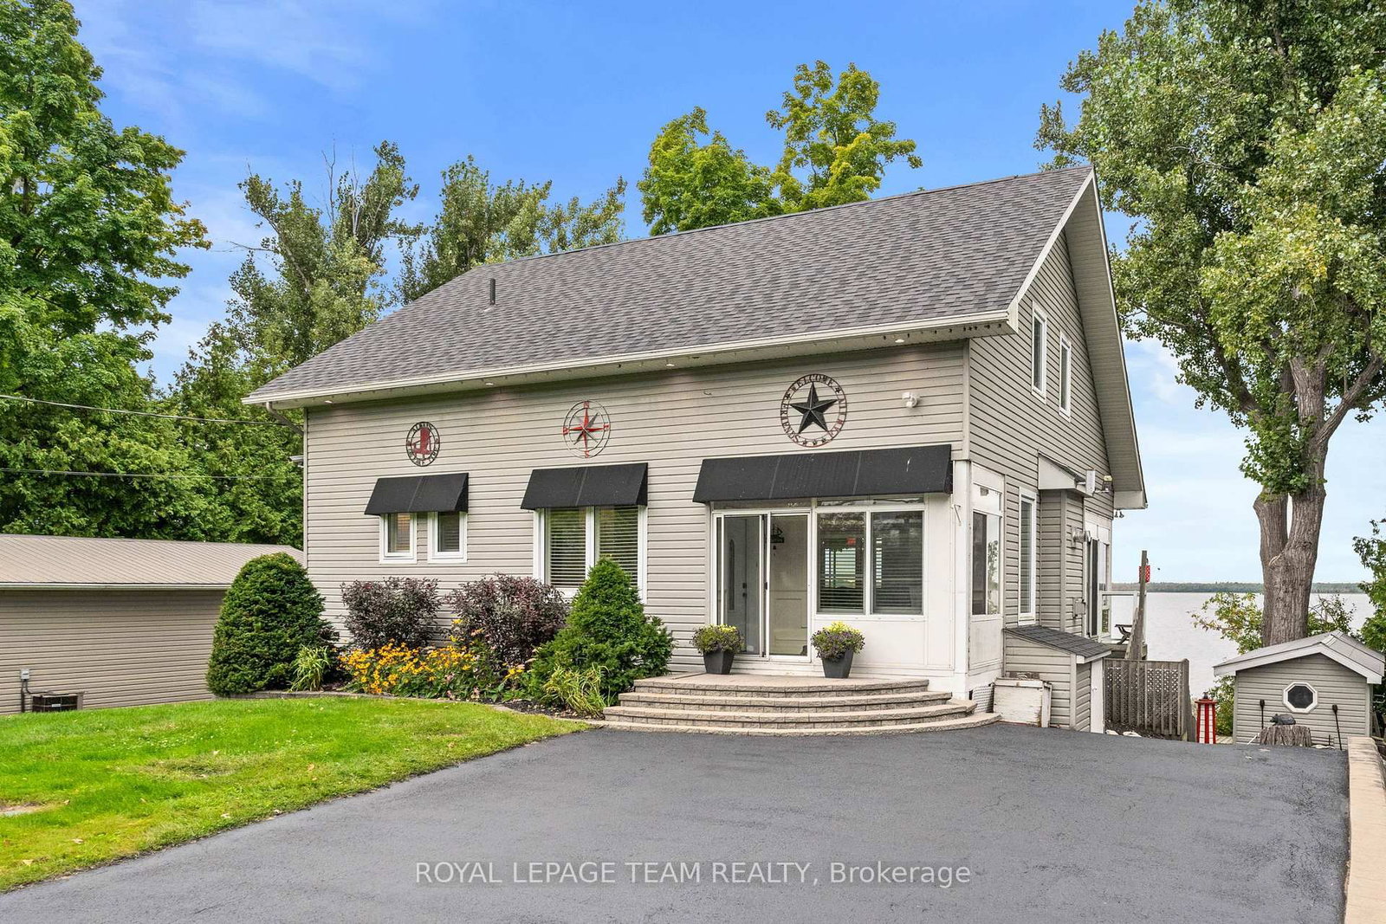
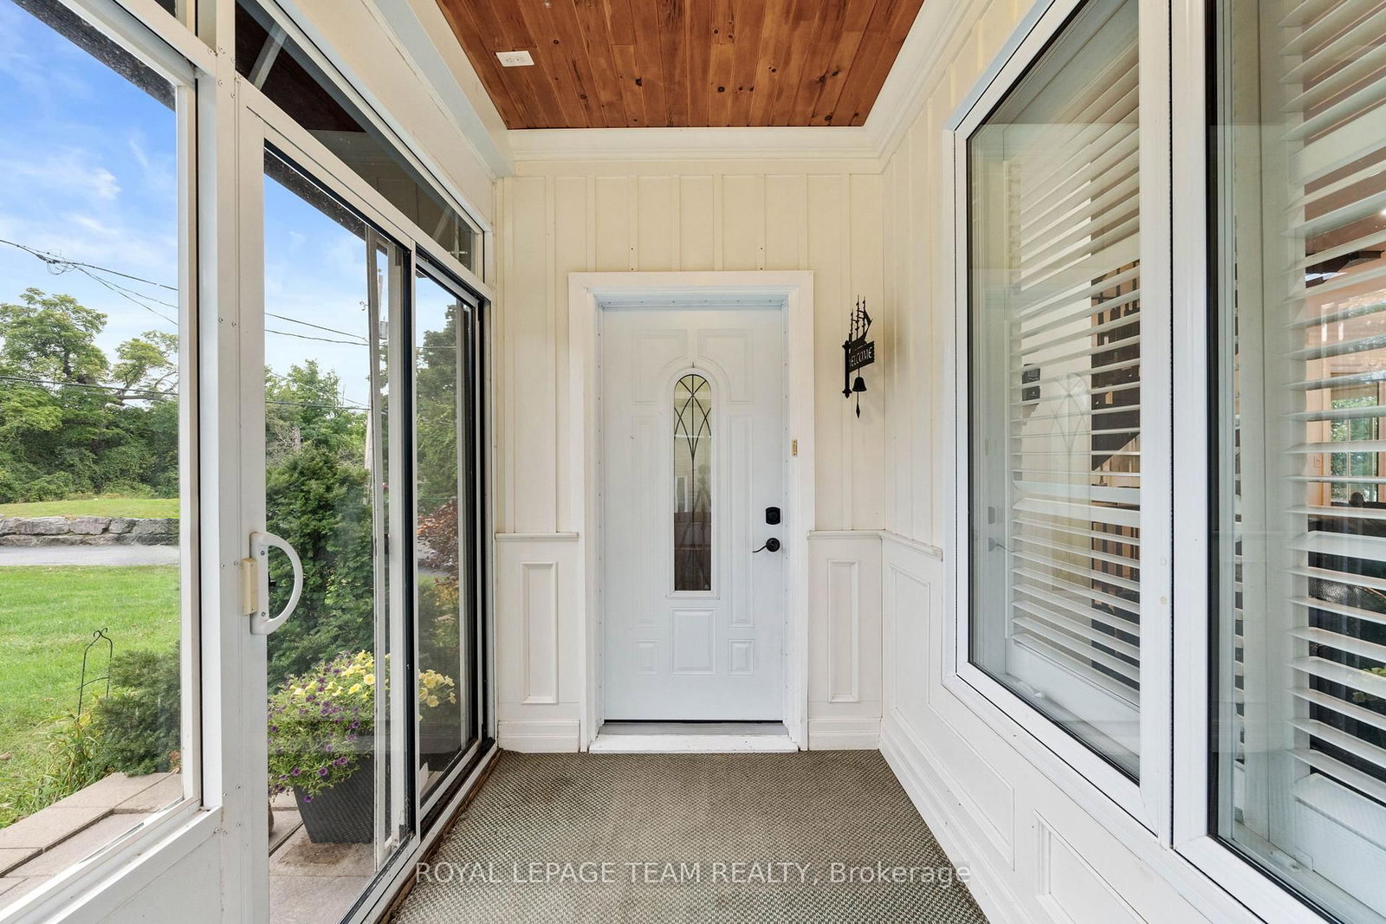
After a long day you're driving home. As you turn off the highway your shoulders start to relax. The image of the water evens your breath to match the rhythm of the waves. You turn into the driveway and all your worries wash away. You are home. Welcome to your dream waterfront property! Located minutes from Carleton Place and 15 minutes from Ottawa. This stunning home offers 5 spacious bedrooms & 4 bathrooms.The heart of the home is the chefs kitchen, boasting high-quality finishes, top-of-the-line appliances and elegant countertops yielding inspired cooking and conversation around the island. The custom fireplace is the centrepiece for every occasion or simply to provide comfort on cool nights. Find peace watching the incredible sunsets in comfort as you lounge in the enclosed porch that spans the width of the main level or on the multi-layered deck. Quality family time is had on the water, around the fre pit, enjoying the hot tub & around the pool table. Memories are made here.
Location
More details
- Property tax
- $4,697 (2025)
- Days on market
- 262
- Style
- 2-Storey
- Lot
- 68.89 × 169.29 Feet
- Parking
- 6 spaces · None
- Basement
- Finished with Walk-Out, Full, Walk-Out, Finished
- Heating
- Other
- Air conditioning
- Central Air
- Neighbourhood
- Beckwith Twp
- Major intersection
- 10th Line to Gardiner Shore Road
Rooms
| Room | Level | Size (m) | Features |
|---|---|---|---|
| Bathroom | Basement | 3.04 × 2 | 3 pc bath, heated floor, ceramic floor |
| Bedroom | Second | 4.03 × 2.76 | Vaulted Ceiling(s) |
| Laundry | Main | — | Laundry Sink |
| Recreation | Basement | — | — |
| Sunroom | Basement | — | — |
| Bathroom | Main | — | 2 Pc Bath |
| Bedroom | Basement | 3.78 × 2.69 | heated floor, closet |
| Kitchen | Main | 4.97 × 3.96 | hardwood floor, granite counters, overlook water |
| Bedroom | Basement | 3.65 × 3.35 | heated floor, closet |
| Sunroom | Main | — | overlook water, irregular room |
| Other | Basement | — | — |
| Living Room | Main | 4.74 × 6.27 | fireplace, hardwood floor, california shutters |
| Bedroom | Second | 3.7 × 3.91 | 3 pc ensuite, walk-in closet(s) |
| Bathroom | Second | — | 3 pc ensuite, ceramic floor |
| Bathroom | Second | 3.5 × 1.52 | 4 pc bath, ceramic floor |
| Media Room | Second | — | balcony, overlook water |
| Workshop | Basement | — | — |
| Bedroom | Second | 4.03 × 2.84 | Vaulted Ceiling(s) |
| Dining Room | Main | 3.83 × 3.35 | hardwood floor, overlook water |
| Utility Room | Basement | — | — |
Details from PropTx (TRREB MLS®) via Repliers. Information deemed reliable but not guaranteed.