
Richmond Hill, ON
33 Valleyford Avenue
$1,890,000
Data last updated Nov 2, 2026, 4:10 a.m. ET. By using this site you agree to our Terms of Use.

Property facts
- Price
- $1,890,000
- Type
- Detached
- Bedrooms
- 4
- Bathrooms
- 4
- MLS®
- N13767732
- Status
- active
- Brokerage
- EXP REALTY
About this home
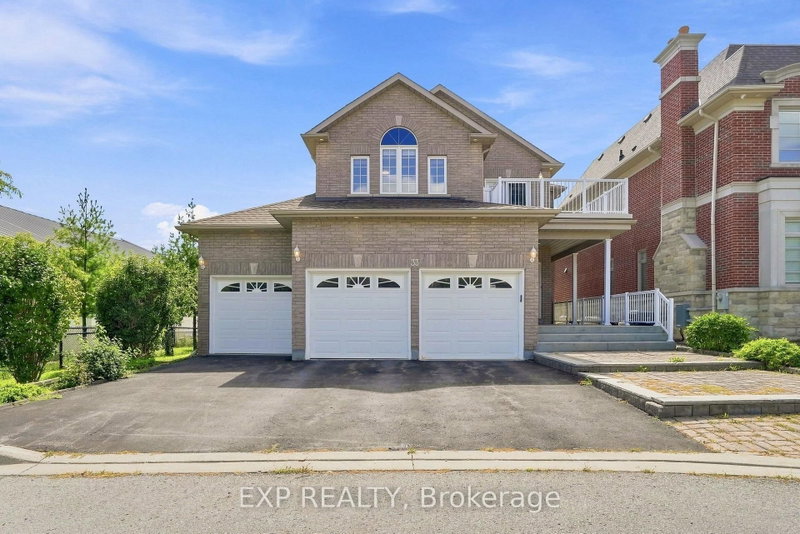
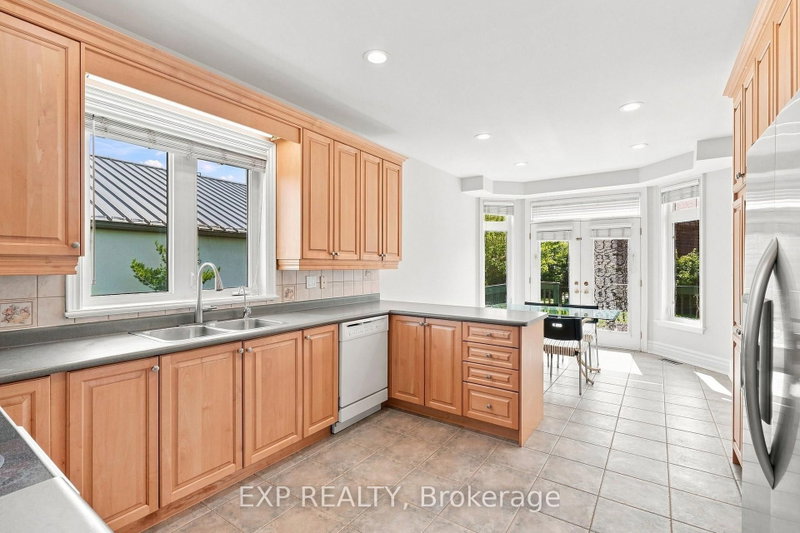
Custom-built executive home on a quiet, tree-lined street in the heart of Observatory, Richmond Hill. This 4-bedroom, 4-bathroom home spans approximately 2,725 sq ft above grade on a 54.3 x 112.24 ft lot with a rare triple-car garage. The main level features 9-ft ceilings, a gas fireplace in the family room, hardwood flooring and a bright eat-in kitchen with walkout to the deck. The primary bedroom offers a 6-piece ensuite and walk-in closet. Bedrooms 2 and 3 share a semi-ensuite and bedroom 3 has a walkout to the balcony. The fourth bedroom has its own 4-piece ensuite. Finished basement with large recreation room, 4-piece bath, den and separate entrance through the 3-car garage. Minutes to Bayview Ave, top-rated schools, transit and shopping.
Location
More details
- Property tax
- $8,417 (2025)
- Days on market
- 54
- Style
- 2-Storey
- Lot
- 54.3 × 112.24 Feet
- Parking
- 9 spaces · 3 garage · Attached
- Basement
- Walk-Up, Finished
- Heating
- Forced Air
- Air conditioning
- Central Air
- Neighbourhood
- Observatory
- Major intersection
- Bayview/Weldrick
Rooms
| Room | Level | Size (m) | Features |
|---|---|---|---|
| Kitchen | Main | 3.78 × 3.71 | ceramic floor, eat-in kitchen, w/o to deck |
| Primary Bedroom | Second | 5.61 × 4.29 | hardwood floor, walk-in closet(s), 6 pc ensuite |
| Recreation | Basement | 12.85 × 4.98 | laminate, 4 pc bath, large window |
| Bedroom 2 | Second | 3.99 × 3.81 | hardwood floor, semi ensuite, large closet |
| Dining Room | Main | 3.45 × 3.38 | ceramic floor, combined w/living, open concept |
| Den | Basement | 2.72 × 3.28 | Laminate |
| Family Room | Main | 3.96 × 5.18 | hardwood floor, gas fireplace, french doors |
| Living Room | Main | 6.66 × 6.78 | ceramic floor, combined w/dining, large window |
| Bedroom 3 | Second | 3.94 × 4.27 | hardwood floor, semi ensuite, w/o to balcony |
| Foyer | Main | 2.18 × 1.93 | ceramic floor, mirrored closet, 2 pc bath |
| Foyer | Main | 2.18 × 1.93 | ceramic floor, mirrored closet, 2 pc bath |
Details from PropTx (TRREB MLS®) via Repliers. Information deemed reliable but not guaranteed.
About Richmond Hill
Richmond Hill is a city in York Region, north of Toronto. Its communities include Oak Ridges in the north and the historic downtown along Yonge Street.
Richmond Hill market, September 2026
- Median sold price
- $1,087,000
- Avg. days on market
- 35
- Sale-to-list
- 98.5%
130 residential sales. Source: TRREB MLS® data via PropTx. Aggregates only.
Similar homes nearby
Other active listings in Richmond Hill.
- 126 Spruce Avenue, Richmond Hill$1,890,000 · 3 bed · 3 bath
- 39 Dewbourne Avenue, Richmond Hill$5,200,000 · 5 bed · 7 bath
- 10676 Bayview Avenue, Richmond Hill$938,000 · 3 bed · 3 bath
- 10666 Bayview Avenue, Richmond Hill$918,000 · 3 bed · 2 bath
- 10672 Bayview Avenue, Richmond Hill$918,000 · 4 bed · 3 bath
- 14 Rocksprings Avenue, Richmond Hill$1,478,000 · 4 bed · 4 bath