
Tay, ON
33 Sheppard Drive
$874,900
Data last updated Oct 30, 2026, 11:50 p.m. ET. By using this site you agree to our Terms of Use.


Property facts
- Price
- $874,900
- Type
- Detached
- Bedrooms
- 4
- Bathrooms
- 4
- MLS®
- S13871308
- Status
- active
- Brokerage
- FARIS TEAM REAL ESTATE BROKERAGE
About this home
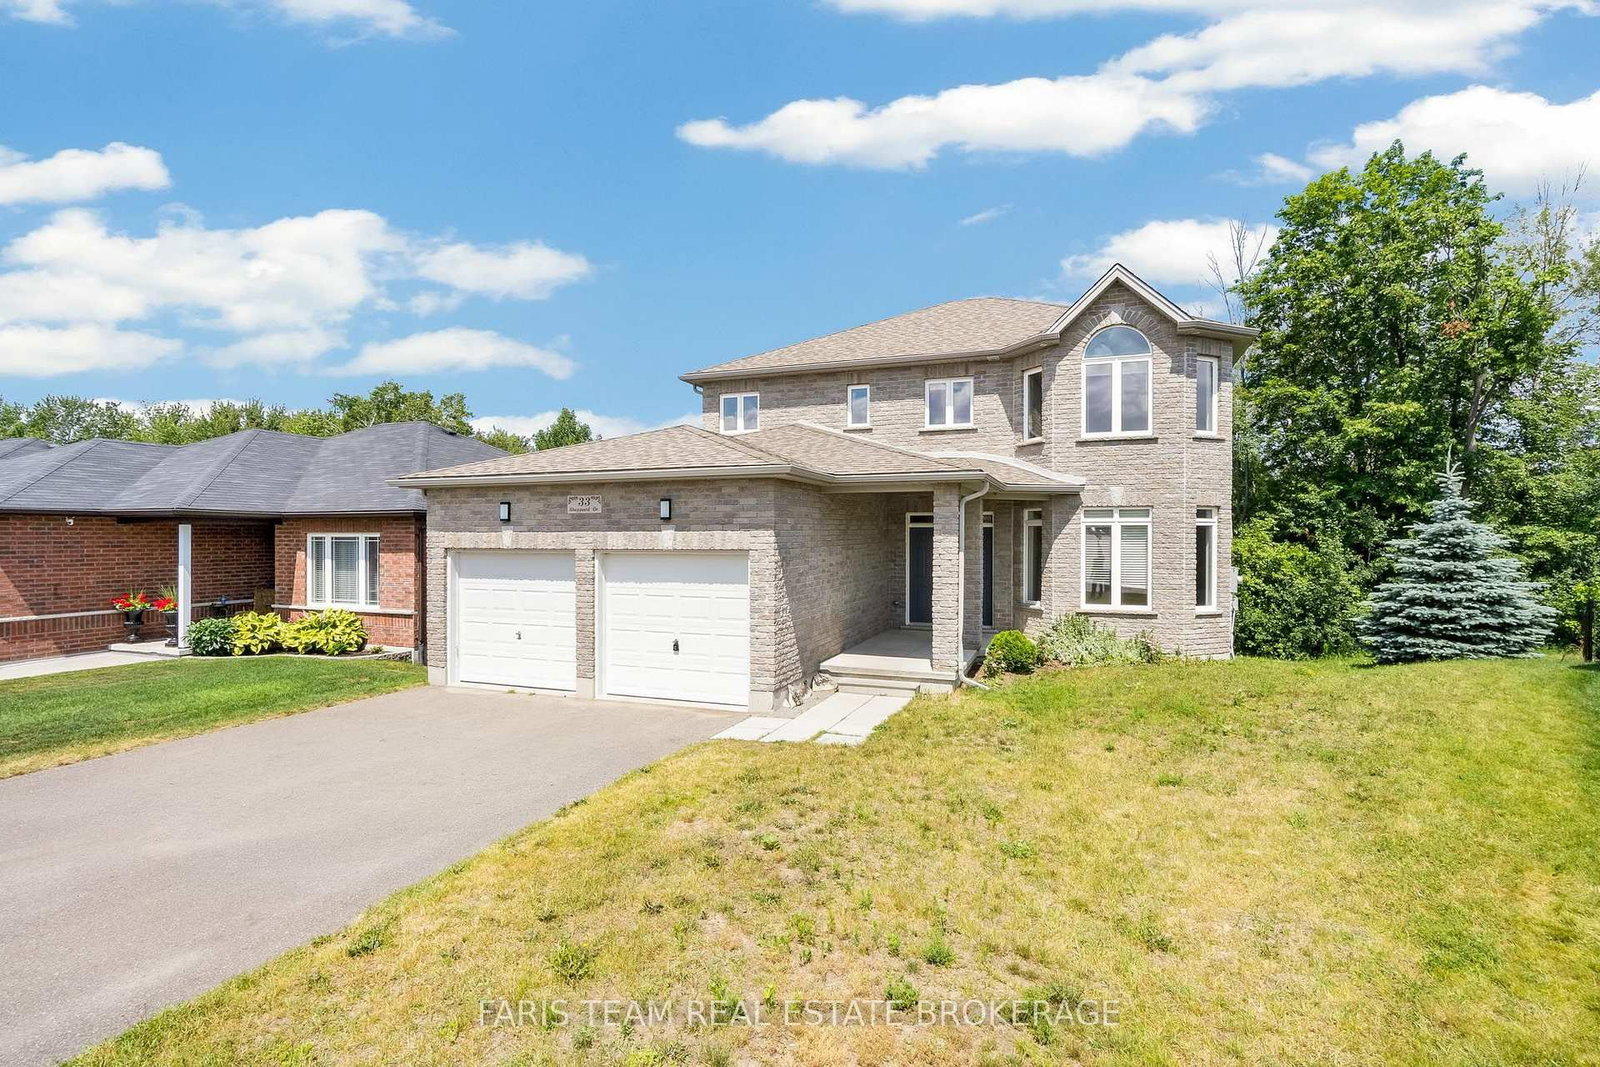
Top 5 Reasons You Will Love This Home: 1) Spacious and thoughtfully designed family home offering five generously sized bedrooms, four bathrooms, and multiple inviting living areas, providing an abundance of space for growing families, comfortable everyday living, and effortless entertaining with family and friends 2) Beautifully appointed chef-inspired kitchen showcasing premium KitchenAid appliances, a gas range, elegant quartz countertops, stylish two-tone cabinetry, and a spacious walk-in pantry, complemented by an oversized island featuring a prep sink, an additional double sink, and breakfast bar seating, creating the perfect space for cooking, gathering, and entertaining 3) Exceptional opportunity for multi-generational living with a fully self-contained one bedroom, one bathroom in-law suite situated in the walkout basement, offering added privacy and independence for extended family members or guests, along with the potential for additional rental income 4) Retreat to the spacious primary bedroom featuring a beautifully designed, spa-inspired ensuite complete with a luxurious freestanding soaker tub and a glass-enclosed walk-in shower, creating a peaceful and inviting space to unwind and recharge at the end of the day 5) Ideally situated on a quiet dead-end street beside a park, this impressive property occupies an oversized pie-shaped lot backing onto lush greenspace, offering exceptional privacy, a tranquil natural backdrop, and plenty of outdoor space for children, pets, family gatherings, and summertime entertaining. 2,393 above grade sq.ft. plus a finished basement. *Please note some images have been virtually staged to show the potential of the home.
Location
More details
- Property tax
- $4,489 (2025)
- Days on market
- 25
- Style
- 2-Storey
- Year built
- 6-15
- Lot
- 41.75 × 121.46 Feet
- Parking
- 6 spaces · 2 garage · Attached
- Basement
- Full, Finished, Separate Entrance, Finished with Walk-Out, Walk-Out
- Heating
- Forced Air
- Air conditioning
- Central Air
- Neighbourhood
- Victoria Harbour
- Major intersection
- Hunter Ave/Sheppard Dr
Rooms
| Room | Level | Size (m) | Features |
|---|---|---|---|
| Primary Bedroom | Upper | 4.55 × 4.48 | 4 pc ensuite, walk-in closet(s), ceiling fan(s) |
| Bedroom | Upper | 4.48 × 2.96 | walk-in closet(s), ceiling fan(s), window |
| Bedroom | Upper | 3.71 × 3.38 | walk-in closet(s), ceiling fan(s), window |
| Living Room | Basement | 6.71 × 4.17 | vinyl floor, window, w/o to yard |
| Bedroom | Upper | 4.62 × 3.38 | walk-in closet(s), ceiling fan(s), window |
| Bedroom | Basement | 3.89 × 3.23 | vinyl floor, walk-in closet(s), large window |
| Den | Basement | 4.26 × 3.44 | vinyl floor, window |
| Kitchen | Basement | 5.4 × 4.21 | vinyl floor, window, recessed lighting |
| Family Room | Main | 5.63 × 3.49 | vinyl floor, ceiling fan(s), large window |
| Kitchen | Main | 4.87 × 3.08 | vinyl floor, pantry, stainless steel appl |
| Office | Main | 4.36 × 3.38 | vinyl floor, window |
| Laundry | Main | 2.43 × 2.78 | vinyl floor, laundry sink, access to garage |
| Dining Room | Main | 4.5 × 3.62 | vinyl floor, window, w/o to yard |
Details from PropTx (TRREB MLS®) via Repliers. Information deemed reliable but not guaranteed.