
Brant, ON
33 Robbins Ridge
$799,999
Data last updated Oct 30, 2026, 1:40 p.m. ET. By using this site you agree to our Terms of Use.


Property facts
- Price
- $799,999
- Type
- Detached
- Bedrooms
- 4
- Bathrooms
- 3
- MLS®
- X13837508
- Status
- active
- Brokerage
- ROYAL LEPAGE CERTIFIED REALTY
About this home
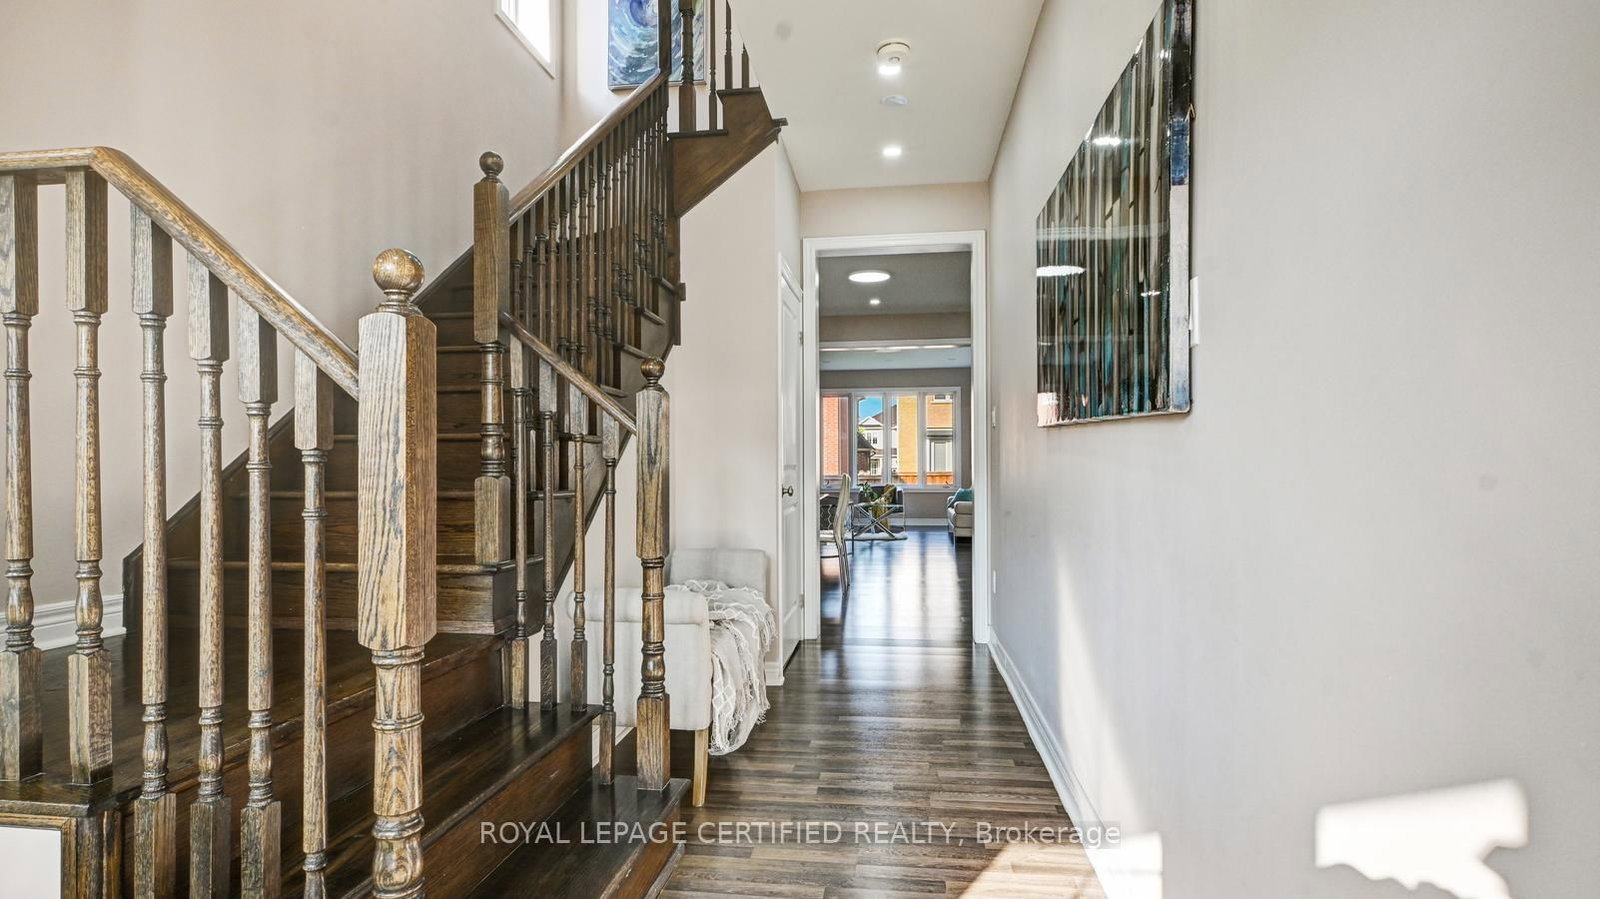
Welcome to this spacious detached home in Paris, offering close to 2,500 sq. ft. of beautifully designed living space with 4 bedrooms, 3 bathrooms, and a double-car garage. Nestled in a quiet enclave close to shopping, schools, parks, and everyday amenities, this home features thousands of dollars in upgrades. The bright and inviting main floor showcases an open-concept living and dining area, 9-foot smooth ceilings, hardwood flooring, pot lights, and a beautiful oak staircase. The modern eat-in kitchen features quartz countertops, stainless steel appliances, and plenty of space for family gatherings. Upstairs offers four generously sized bedrooms, while the upgraded basement features approximately 9-foot ceiling height, providing excellent potential for additional living and entertaining space. Additional upgrades include quartz countertops in the bathrooms, central air conditioning, upgraded finishes, and much more. A spacious, move-in-ready family home in a desirable Paris community-this one is a must-see!
Location
More details
- Property tax
- $5,142 (2025)
- Days on market
- 33
- Style
- 2-Storey
- Year built
- 6-15
- Lot
- 36.1 × 105.98 Feet
- Parking
- 4 spaces · 2 garage · Attached
- Basement
- Unfinished
- Heating
- Forced Air
- Air conditioning
- Central Air
- Neighbourhood
- Paris
- Major intersection
- HARTLEY AVE ROBBINS RIDGE
Rooms
| Room | Level | Size (m) | Features |
|---|---|---|---|
| Breakfast | Main | 3.8 × 3.05 | w/o to deck, pot lights, tile floor |
| Laundry | Second | 1 × 1 | linen closet, laundry sink, window |
| Dining Room | Main | 3.92 × 3.92 | open concept, combined w/great rm, window |
| Bedroom 3 | Second | 5.03 × 3.1 | closet, window |
| Great Room | Main | 3.81 × 8.95 | open concept, hardwood floor, fireplace |
| Kitchen | Main | 3.8 × 3.7 | centre island, quartz counter, pot lights |
| Primary Bedroom | Second | 4.57 × 4.88 | 5 pc bath, pot lights, walk-in closet(s) |
| Breakfast | Main | 3.8 × 3.05 | w/o to deck, hardwood floor, window |
| Bedroom 4 | Second | 3.32 × 3.66 | closet, window |
| Bedroom 2 | Second | 3.2 × 3.96 | closet, window |
| Bathroom | Main | — | 4 pc bath, window |
Details from PropTx (TRREB MLS®) via Repliers. Information deemed reliable but not guaranteed.