
Brampton, ON
33 Lost Canyon Way
$1,499,900
Data last updated Nov 4, 2026, 7:00 p.m. ET. By using this site you agree to our Terms of Use.
Property facts
- Price
- $1,499,900
- Type
- Detached
- Bedrooms
- 5
- Bathrooms
- 4
- MLS®
- W13729652
- Status
- active
- Brokerage
- OWN IT REALTY INC.
About this home
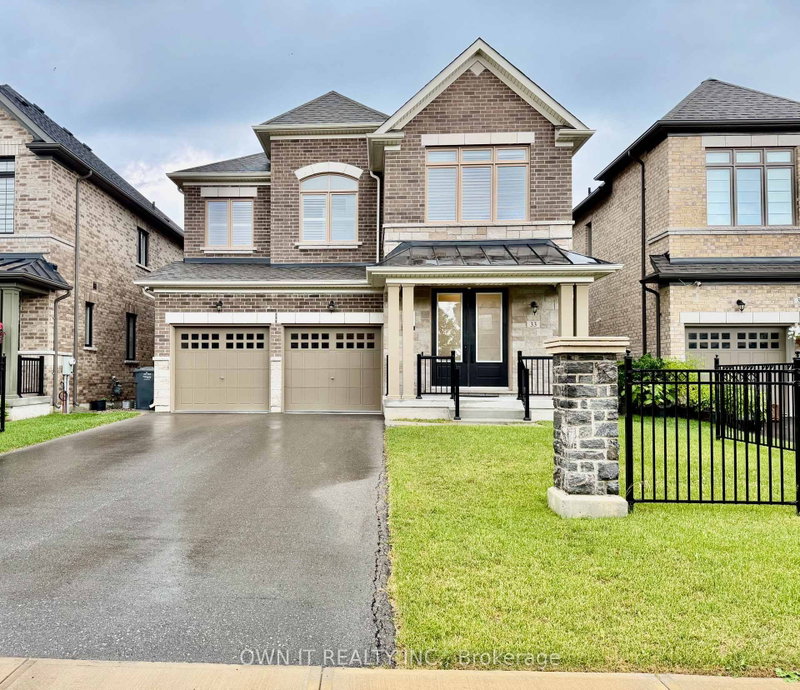
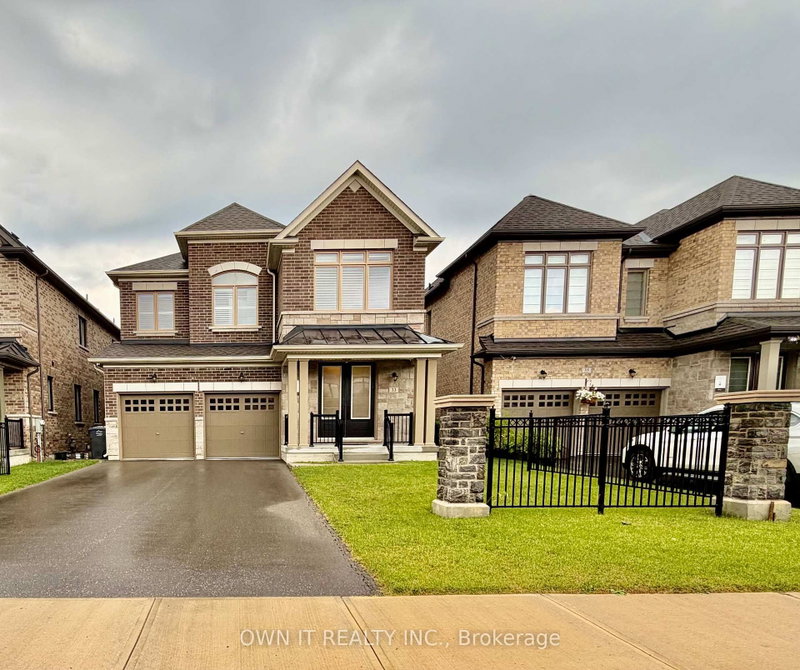
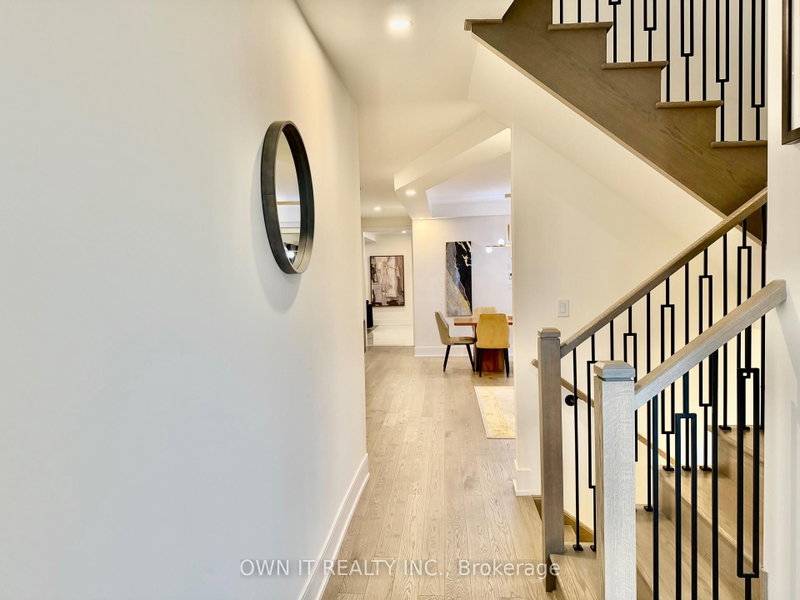
Welcome to this exceptional executive detached home, built in 2022 and offering approx. 3,400 sq. ft. of beautifully designed living space. Featuring 5 spacious bedrooms, a versatile main-floor den, 3.5 bathrooms and a bright walkout basement with 9-ft ceilings, offering excellent potential for future living space or an in-law suite. Over $150,000 in premium builder upgrades, including upgraded flooring, kitchen cabinetry, 8-ft doors on the main floor and an impressive waffle ceiling in the family room. The open-concept layout features generous principal rooms, oversized windows and abundant natural light. Chef-inspired kitchen with quartz countertops, large centre island, premium cabinetry, stainless steel appliances and ample storage. The spacious family room and combined living/dining area are ideal for entertaining. Upstairs, the luxurious primary retreat features a walk-in closet and spa-inspired 5-pc ensuite, while the additional bedrooms offer convenient Jack & Jill semi-ensuite bathrooms. Ideally located close to Eldorado Park, schools, parks, trails, Mount Pleasant GO Station, Lionhead Golf Club, Walmart, shopping, restaurants, major banks, public transit and commuter routes. Property backs onto Creditview Rd. Buyer/Buyer's Agent to conduct their own due diligence and verify measurements, taxes, features and property information.
Location
More details
- Property tax
- $11,807 (2026)
- Days on market
- 65
- Style
- 2-Storey
- Year built
- 0-5
- Lot
- 41.02 × 112.12 Feet
- Parking
- 6 spaces · 2 garage · Attached
- Basement
- Separate Entrance, Walk-Out, Unfinished, Development Potential
- Heating
- Forced Air
- Air conditioning
- Central Air
- Neighbourhood
- Credit Valley
- Major intersection
- Williams Parkway & Elbern Markell Drive
Rooms
| Room | Level | Size (m) | Features |
|---|---|---|---|
| Kitchen | Main | 5.49 × 2.29 | Pantry |
| Breakfast | Main | 5.49 × 2.87 | W/O To Balcony |
| Den | Main | 4.06 × 3.05 | Coffered Ceiling(s) |
| Bedroom 4 | Second | 3.76 × 3.66 | 3 pc ensuite, semi ensuite, b/i closet |
| Bedroom 2 | Second | 3.66 × 3.66 | 3 pc ensuite, semi ensuite, b/i closet |
| Living Room | Main | 6.2 × 3.66 | Combined w/Dining |
| Bedroom 3 | Second | 3.66 × 3.35 | 3 pc ensuite, semi ensuite, b/i closet |
| Primary Bedroom | Second | 5.59 × 4.27 | walk-in closet(s), 5 pc ensuite |
| Bedroom 5 | Second | 3.96 × 3.76 | 3 pc ensuite, semi ensuite, b/i closet |
| Family Room | Main | 5.49 × 4.29 | fireplace, coffered ceiling(s) |
Details from PropTx (TRREB MLS®) via Repliers. Information deemed reliable but not guaranteed.
About Brampton
Similar homes nearby
Other active listings in Brampton.
- 4 Giza Crescent, Brampton$1,099,000 · 4 bed · 6 bath
- 31 Vivians Crescent, Brampton$949,900 · 3 bed · 3 bath
- 9 Corona Gate, Brampton$649,000 · 3 bed · 3 bath
- 67 Sandmere Avenue, Brampton$834,900 · 3 bed · 3 bath
- 42 Abbotsbury Drive, Brampton$1,099,900 · 4 bed · 4 bath
- 2 Olde Town Road, Brampton$1,015,000 · 4 bed · 3 bath