
Richmond Hill, ON
33 kitsilano Crescent
$1,257,000
Data last updated Oct 30, 2026, 9:50 a.m. ET. By using this site you agree to our Terms of Use.


Property facts
- Price
- $1,257,000
- Type
- Detached
- Bedrooms
- 4
- Bathrooms
- 4
- MLS®
- N13773702
- Status
- active
- Brokerage
- HOMELIFE LANDMARK REALTY INC.
About this home
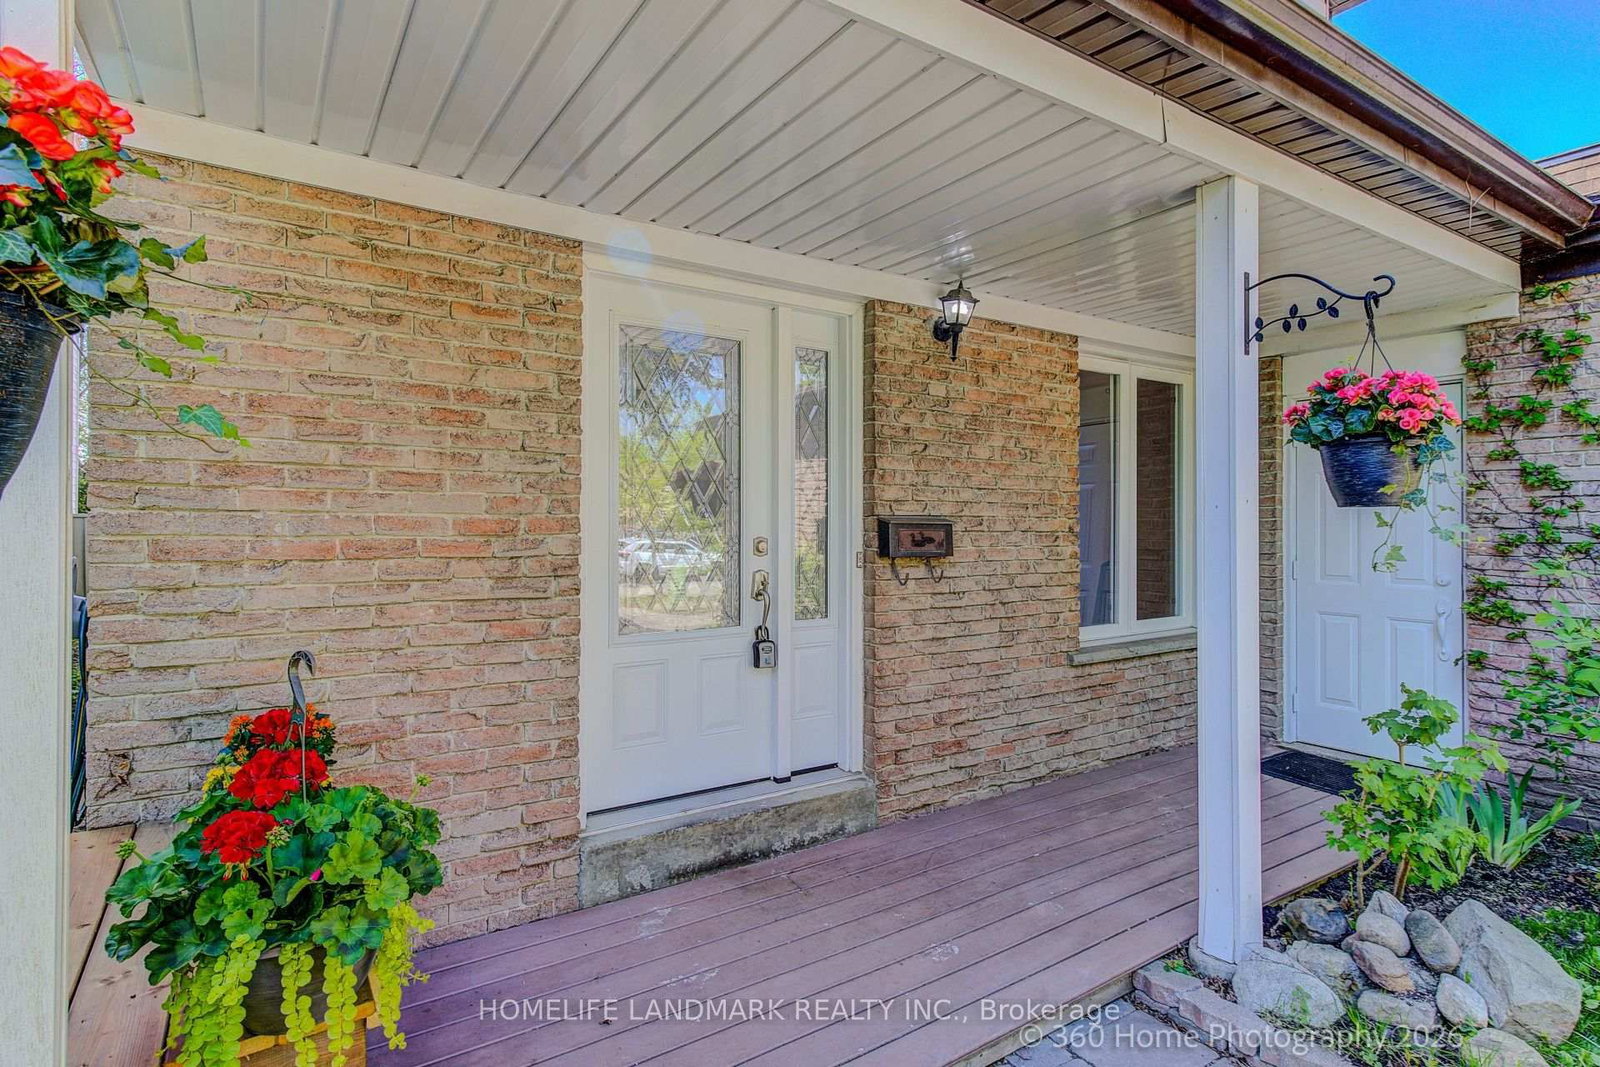
This is a place where you can enjoy Hillcrest Heights Park and Richvale Athletic Park as if they were your own backyard. Excellent public and Catholic schools are also nearby. Hillcrest Mall, a shopping hub, is within a 5-minute drive. This is a beautiful house with 4 bedrooms and 4 bathrooms. We recently renovated the house. We replaced the kitchen cabinets and appliances with new ones. The spacious dining and living rooms will improve the quality of life. The basement floor was replaced with a new one. Additionally, the backyard deck was replaced with a new one, allowing for a luxurious backyard lifestyle. Excellent Location - Highly Demand Area - Minutes From Parks, Mackenzie Hospital, Library, Schools, Public transit, Hillcrest Mall, grocery stores, Sports Facilities, Community Centre + Close To Yonge street, and Much More To Enjoy!
Location
More details
- Property tax
- $5,100 (2025)
- Days on market
- 50
- Style
- 2-Storey
- Lot
- 35 × 120 Feet
- Parking
- 3 spaces · 1 garage · Attached
- Basement
- Finished
- Heating
- Forced Air
- Air conditioning
- Central Air
- Neighbourhood
- North Richvale
- Major intersection
- AVENUE / CARRVILLE
Rooms
| Room | Level | Size (m) | Features |
|---|---|---|---|
| Living Room | Flat | 6.53 × 5.16 | combined w/family, large window, w/o to deck |
| Kitchen | Flat | 3.56 × 4.37 | modern kitchen, backsplash |
| Bedroom 3 | Flat | 3.29 × 4.02 | Hardwood Floor |
| Bedroom 4 | Second | 3.06 × 3.26 | Hardwood Floor |
| Bedroom 2 | Second | 3 × 2.71 | Hardwood Floor |
| Dining Room | Flat | 3.7 × 3.13 | Hardwood Floor |
| Recreation | Basement | 6.1 × 10.37 | 3 Pc Ensuite |
| Family Room | Flat | 6.53 × 5.16 | combined w/living, large window, w/o to deck |
| Primary Bedroom | Second | 4.26 × 4.15 | 5 pc ensuite, hardwood floor |
Details from PropTx (TRREB MLS®) via Repliers. Information deemed reliable but not guaranteed.